


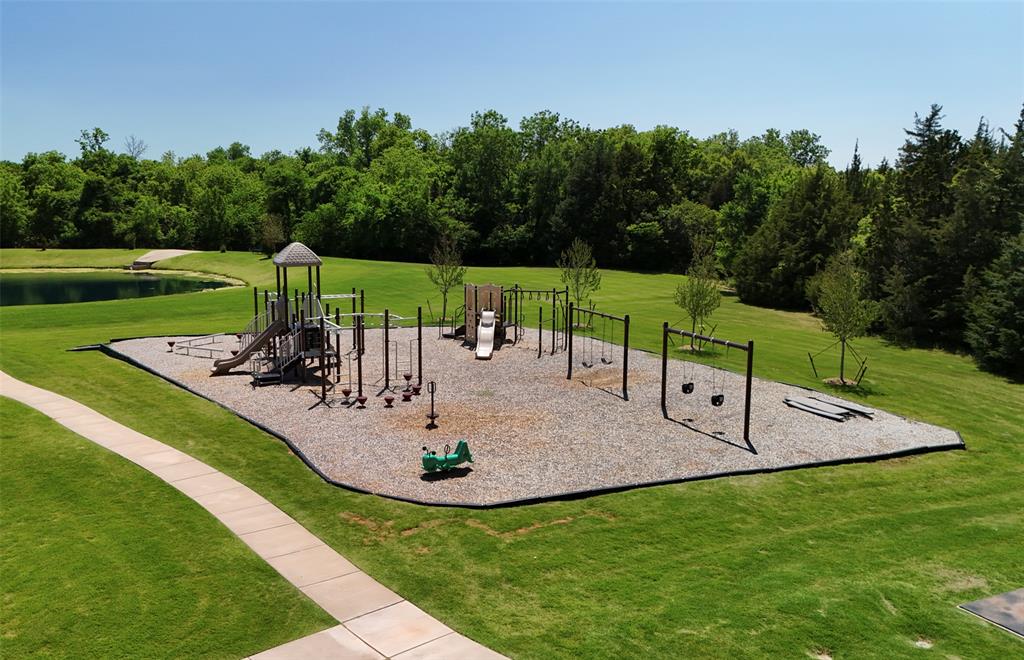

This one level home has it all and it won't last long! Fabulous design. High quality construction. Upstairs bonus room ready plumbed for a bath ready to build-out. Fantastic floor plan. Meticulously maintained. Upon arrival you'll notice the large/inviting front covered porch leading to the stunning iron door with obscure inset glass. The gallery entry leads you to the open kitchen/living/dining with a vaulted ceiling, wood floors, fireplace, the coolest wood beams in the ceiling. The kitchen is a chef's dream with a large island, breakfast bar, a lot of storage, stainless steel appliances including Bosch built-in double ovens, Sharp Microwave drawer, wine refrigerator, Frigidaire refrigerator/freezer. This expansive living space has gorgeous views of the large wooded backyard, outdoor living with a fire pit, stainless steel grill and prep station. The study/2nd living is a wonderful size and tucked away with divided light french doors and wood floors. The primary bedroom/bath is a dream with patio access, a large walk in shower with glass enclosure and 2 separate glass doors + 2 separate vanities + one of the most incredible closets. The secondary bedrooms are nice sized and each currently used as an office, workout room and bedroom. 2 of the bedrooms share a bath. 1 of the bedrooms is en suite. Laundry with lots of storage, sink and hanging bar. Mudroom. The backyard is to die for with mature trees, gorgeous landscaping, stone accents - the perfect place to unwind. The storage in this home is over the top with large closets, a lot of built-ins, oversized 3 car garage and an inside staircase to attic space that can be built out as a bonus room and is already plumbed for a bathroom. ALL OF THIS in one of Edmond's most beloved neighborhoods with winding streets, beautiful lush walking trails, neighborhood pool and rec center. I promise, this is a must see. See floor plan in photos (not exact measurements).
Courtesy of Anne Wilson and Keller Williams Central OK ED. 405-330-2626
Selling Office: Keller Williams Realty Elite. Copyright © 2026 MLSOK, Inc. This information is believed to be accurate but is not guaranteed. Subject to verification by all parties. The listing information being provided is for consumers’ personal, non-commercial use and may not be used for any purpose other than to identify prospective properties consumers may be interested in purchasing. This data is copyrighted and may not be transmitted, retransmitted, copied, framed, repurposed, or altered in any way for any other site, individual and/or purpose without the express written permission of MLSOK, Inc. Information last updated on .

/u.realgeeks.media/tamistaffordrealtygroup/Header_Logo_1-min.png)