


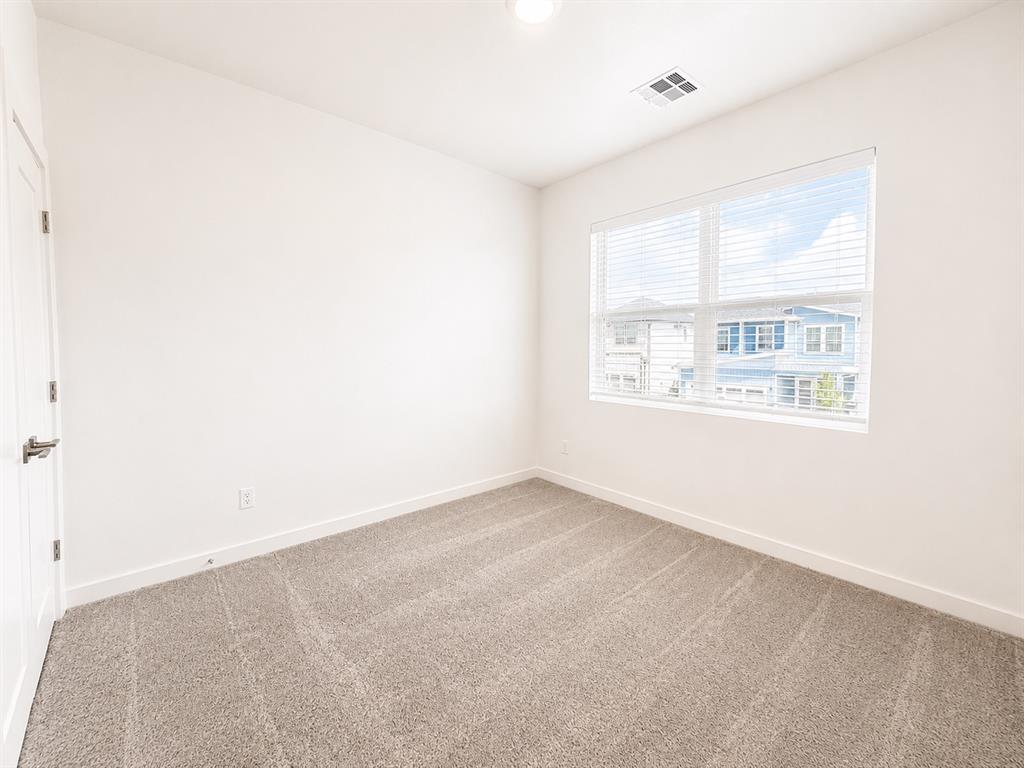


Welcome to Highland Pointe, one of Oklahoma City’s most exciting up-and-coming communities, where residents enjoy fantastic amenities including a pool, clubhouse, basketball court, and playground. The Riverdale plan at 2532 NW 131st Street, is a stunning modern home offering 1,700 square feet (mol) of beautifully designed living space. With 4 spacious bedrooms, 2.5 bathrooms, and a versatile bonus room upstairs, complete with its own private balcony, it’s a home that effortlessly blends comfort, function, and style. The open-concept layout ensures a seamless flow from the kitchen to the living and dining areas, creating the perfect setting for both everyday living & hosting guests. The chef-inspired kitchen is a true highlight, featuring a stainless appliances including a gas range, and kitchen refrigerator, designer backsplash tile, under-cabinet lighting, and a spacious pantry, all designed to make cooking and entertaining both easy and enjoyable. As the day winds down, retreat to the luxurious primary suite & indulge in the spa-inspired bathroom, thoughtfully designed to provide ultimate relaxation. Upstairs, a sleek modern staircase leads to additional bedrooms and bonus room, offering privacy & versatility for your family or guests. Additional features include a sprinkler system, electric linear fireplace, tankless water heater, fenced yard, post-tension engineered foundation provide peace of mind, & white blinds, making this home as practical as it is elegant. With modern finishes, smart design, and thoughtful details throughout, this home is built for a lifestyle of elegance and convenience. Highland Pointe has quickly become a favorite for professionals and families alike, those who love the energy of Oklahoma City. Estimated Completion June 2026. Welcome Home!
Courtesy of Karen Blevins and Chinowth & Cohen. 405-330-0031
Selling Office: Real Broker LLC. Copyright © 2026 MLSOK, Inc. This information is believed to be accurate but is not guaranteed. Subject to verification by all parties. The listing information being provided is for consumers’ personal, non-commercial use and may not be used for any purpose other than to identify prospective properties consumers may be interested in purchasing. This data is copyrighted and may not be transmitted, retransmitted, copied, framed, repurposed, or altered in any way for any other site, individual and/or purpose without the express written permission of MLSOK, Inc. Information last updated on .

/u.realgeeks.media/tamistaffordrealtygroup/Header_Logo_1-min.png)