


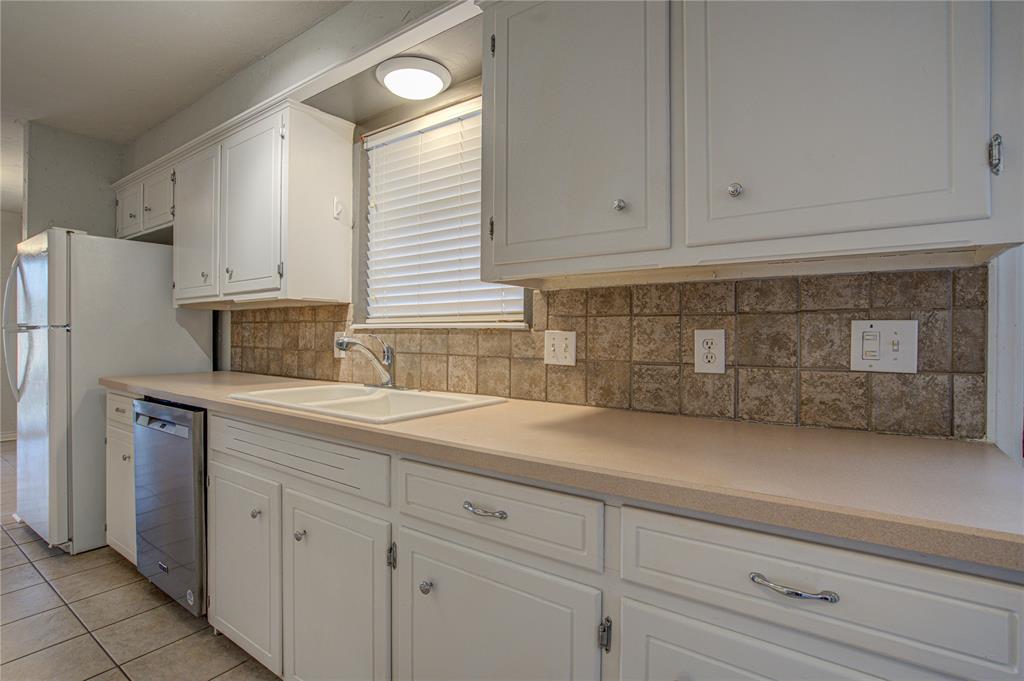


Beautifully updated 3-bedroom, 2-bath home in the heart of The Village offering the perfect blend of charm, comfort, and peace of mind. With a BRAND-NEW roof replaced in May 2026, plus HVAC system and hot water tank replaced in 2025, this move-in-ready home delivers major value from day one. Step inside to discover a light-filled open floor plan featuring fresh paint, new flooring, updated fixtures, and two spacious living areas designed for both relaxing and entertaining. The formal living room flows seamlessly through elegant French doors into a warm and inviting family room centered around a stunning floor-to-ceiling masonry fireplace. The spacious kitchen is both functional and stylish with abundant cabinet and counter space, tile flooring, a beautiful masonry backsplash, and a convenient 60/40 sink. The generously sized bedrooms all include ceiling fans, while the private primary suite features a beautifully renovated shower for a modern, spa-like touch. Outside, enjoy a large backyard with an open patio perfect for gatherings, pets, or play, along with a long concrete driveway and attached 2-car garage offering plenty of parking and storage. Conveniently located near shopping, dining, entertainment, schools, and major highways, this home combines updated living with an unbeatable location. Welcome home!
Courtesy of Tracey Garrett and Provident Real Estate LLC. 405-740-6616
Selling Office: Better Homes And Gardens. Copyright © 2026 MLSOK, Inc. This information is believed to be accurate but is not guaranteed. Subject to verification by all parties. The listing information being provided is for consumers’ personal, non-commercial use and may not be used for any purpose other than to identify prospective properties consumers may be interested in purchasing. This data is copyrighted and may not be transmitted, retransmitted, copied, framed, repurposed, or altered in any way for any other site, individual and/or purpose without the express written permission of MLSOK, Inc. Information last updated on .

/u.realgeeks.media/tamistaffordrealtygroup/Header_Logo_1-min.png)