


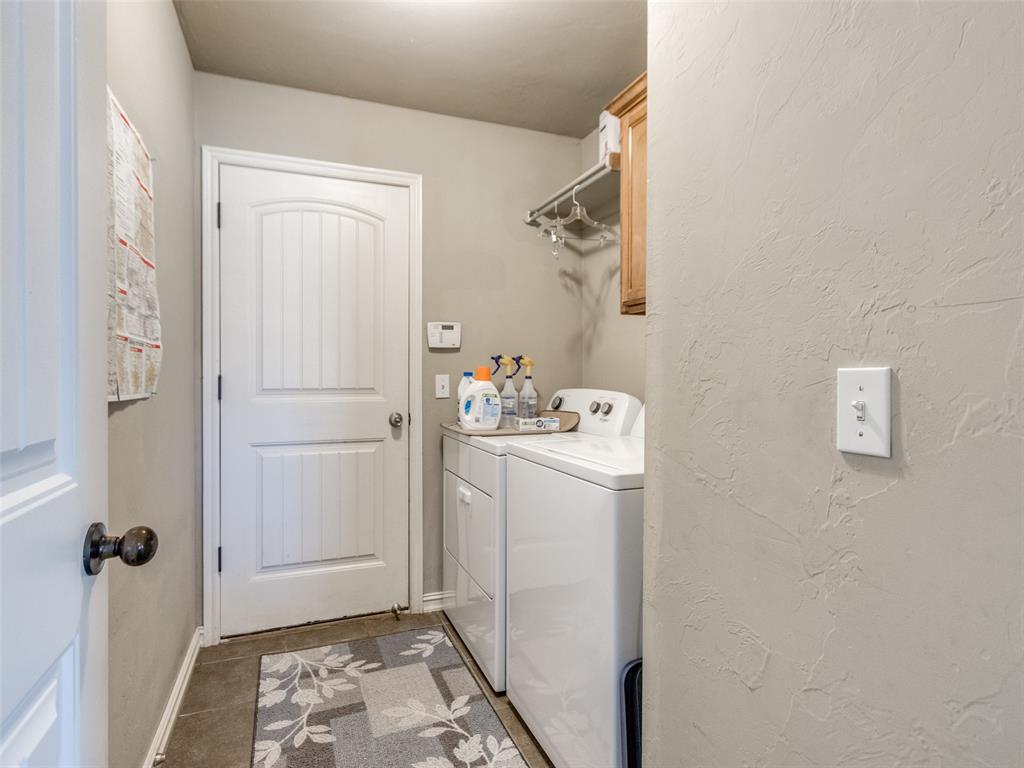


Nestled in the desirable Breakers West addition within the Mustang School District, this beautifully maintained 3-bedroom, 2-bath home offers 1,733 sqft of comfort, thoughtful updates, and everyday convenience. Located in a quiet, friendly neighborhood near the Yukon/Mustang/OKC boundary, you’ll enjoy quick access to I-40, the John Kilpatrick Turnpike, shopping, dining, and entertainment. A wide, welcoming entry opens into a spacious living area featuring fresh paint (2025), abundant natural light, a cozy gas fireplace, and an airy flow throughout the home. The kitchen is both functional and inviting with pull-out shelving in the lower west cabinets, partial under-cabinet lighting, a breakfast bar, and seamless connection to the dining area—perfect for entertaining or daily living. Step outside to enjoy the expanded patio with added east slab (2023) and beautiful patio awning (2022), creating an ideal setting for relaxing mornings or peaceful evenings. A discreetly placed 7x7 Craftsman storage shed provides additional exterior storage. The spacious primary suite features new carpet and paint (2022), a generous walk-in closet, double vanity, separate shower, and large garden tub. Secondary bedrooms are generously sized and updated with fresh paint and walnut porcelain tile (2022). Additional improvements include insulated garage doors (2024), new garage door opener (2024), and a water heater replaced on 5/5/2026 with transferable 6-year warranty. The oversized 2-car garage offers extra room for storage, hobbies, or a workshop area. Beautiful low-maintenance landscaping is accented by decorative rock features, a Bonfire Patio Peach tree, and peony plants. This exceptional home combines charm, comfort, updates, and location—schedule your private showing today!
Courtesy of Krista-Ane W Gustaveson and Luxury Real Estate. 405-467-4380
Selling Office: Keller Williams Realty Elite. Copyright © 2026 MLSOK, Inc. This information is believed to be accurate but is not guaranteed. Subject to verification by all parties. The listing information being provided is for consumers’ personal, non-commercial use and may not be used for any purpose other than to identify prospective properties consumers may be interested in purchasing. This data is copyrighted and may not be transmitted, retransmitted, copied, framed, repurposed, or altered in any way for any other site, individual and/or purpose without the express written permission of MLSOK, Inc. Information last updated on .

/u.realgeeks.media/tamistaffordrealtygroup/Header_Logo_1-min.png)