


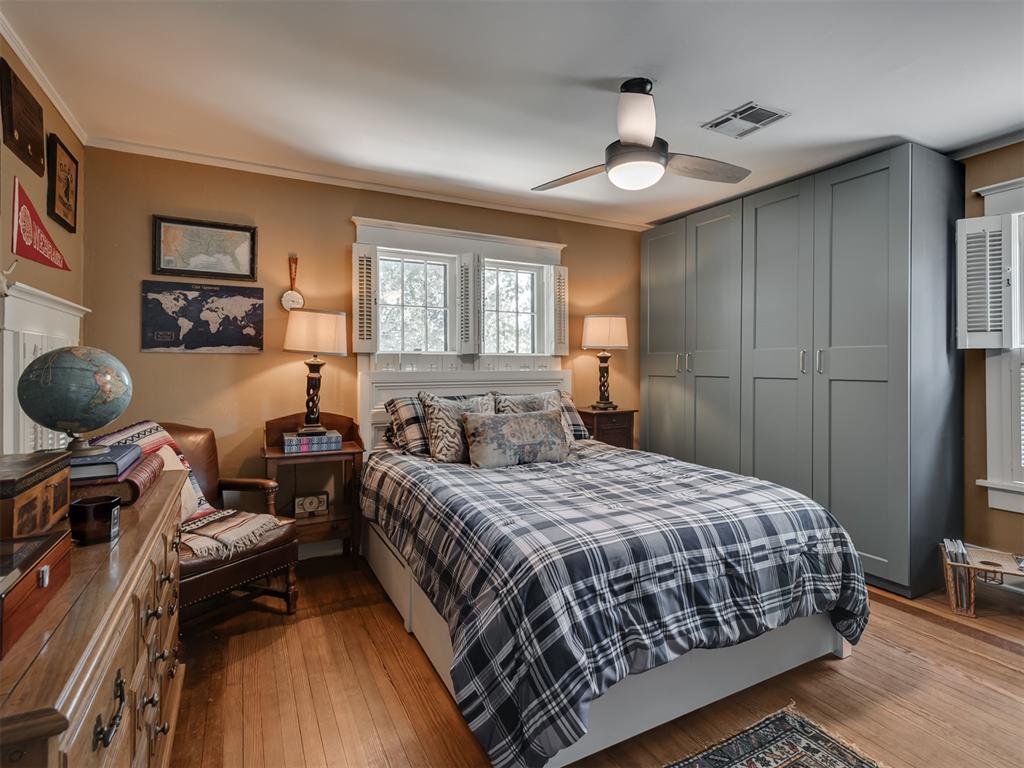


Originally built by G.A. Nichols, this two-story Craftsman with a brick-piered front porch with painted exposed rafter ceiling and side patio with stained pergola that sits on 0.34 tree-shaded acres in Linwood Place. The front room is full of original detail: a dark-stained box-beam ceiling, a floor-to-ceiling double-arch stone fireplace whose mantel and corbels you'll have to touch to believe aren't carved wood, and multi-tier display niches flanking the firebox, with solid oak plank floors underneath it all that extend through the main public spaces. Classic Craftsman columns rise from dark pony walls at the entrance to the formal dining room, with a matching box-beam coffered ceiling and half-timber wainscoting. The galley kitchen pairs ceiling-height white Shaker cabinetry with dark granite and a built-in beverage center, opening to a breakfast room of white shiplap and divided-light windows on two walls. A second living area was added later and detailed in deliberate harmony with the front: matching box-beam ceiling, dark casings, and a wall of built-in bookcases wrapping a window seat. The front oak staircase and a back staircase from the kitchen meet on a landing before continuing up together. The master bedroom has crown molding, vintage mock fireplace, brand new windows, and closets in all four corners. The upstairs bath was recently updated with a double vanity, gold fixtures and mirrors, and a shower with large-format subway tile. A stacked laundry was added upstairs with additional hookups available in the basement. A large deck overlooks the lush back yard with a wood fence and garden beds around the perimeter. This home also has an unfinished basement with extra washer/dryer hookups and a walk-in storm shelter, a detached two-car garage with attached one-car carport, and a 495 sq ft studio (not included in sqft), sold as-is. Just steps from the Plaza District, Will Rogers Park, and the Will Rogers Trail.
Courtesy of Robert Schaerer and 360 Realty. 405-400-1374
Selling Office: Verbode. Copyright © 2026 MLSOK, Inc. This information is believed to be accurate but is not guaranteed. Subject to verification by all parties. The listing information being provided is for consumers’ personal, non-commercial use and may not be used for any purpose other than to identify prospective properties consumers may be interested in purchasing. This data is copyrighted and may not be transmitted, retransmitted, copied, framed, repurposed, or altered in any way for any other site, individual and/or purpose without the express written permission of MLSOK, Inc. Information last updated on .

/u.realgeeks.media/tamistaffordrealtygroup/Header_Logo_1-min.png)