


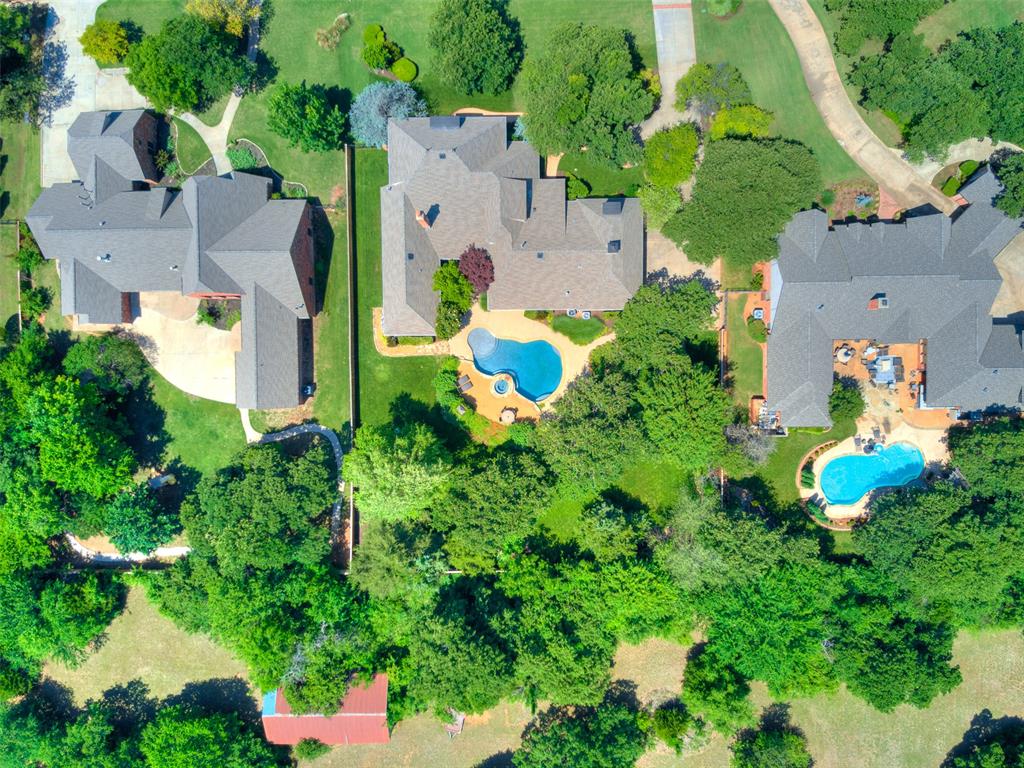


Welcome to 3800 Redmont Trace, nestled within a gated community. This exceptional home is elegant and comfortable, situated on a beautifully treed lot with a stunning saltwater pool. Beyond the gorgeous facade of mixed materials including brick, stone and iron, is an inviting foyer flanked by a private office and a comfortable formal living. A wall of Kolbe wood windows frames the living room that boasts a floor-to-ceiling stone fireplace, wood beams and built-ins. The custom kitchen showcases Alder wood cabinetry, granite countertops, large center island, under-cabinet lighting, a six-burner gas range, wood ceiling, and overlooks the backyard oasis. Entertaining is effortless with the formal dining and kitchen connected by a classic butler pantry. The primary suite offers private access to a morning porch, and a beautiful primary bath features dual vanities, oversized walk-in shower and huge closet. Downstairs guest quarters share a full hallway bathroom. Private stairs near guest quarters lead to a large game room with half bath. Upstairs features office nook, sitting area, two spacious bedrooms with walk-in closets, and a shared bathroom with separate private vanities. The unbelievable backyard features a heated saltwater pool and spa, extensive landscaping, gorgeous trees and is fully fenced. Notable features: wood flooring throughout, recessed lighting, water well for outside irrigation, water softener, Class 4 impact roof, oversized 3 car garage, outside uplighting and much more.
Courtesy of Sherry Stetson and Stetson Bentley. 405-200-0822
Selling Office: Keller Williams Central OK ED. Copyright © 2026 MLSOK, Inc. This information is believed to be accurate but is not guaranteed. Subject to verification by all parties. The listing information being provided is for consumers’ personal, non-commercial use and may not be used for any purpose other than to identify prospective properties consumers may be interested in purchasing. This data is copyrighted and may not be transmitted, retransmitted, copied, framed, repurposed, or altered in any way for any other site, individual and/or purpose without the express written permission of MLSOK, Inc. Information last updated on .

/u.realgeeks.media/tamistaffordrealtygroup/Header_Logo_1-min.png)