


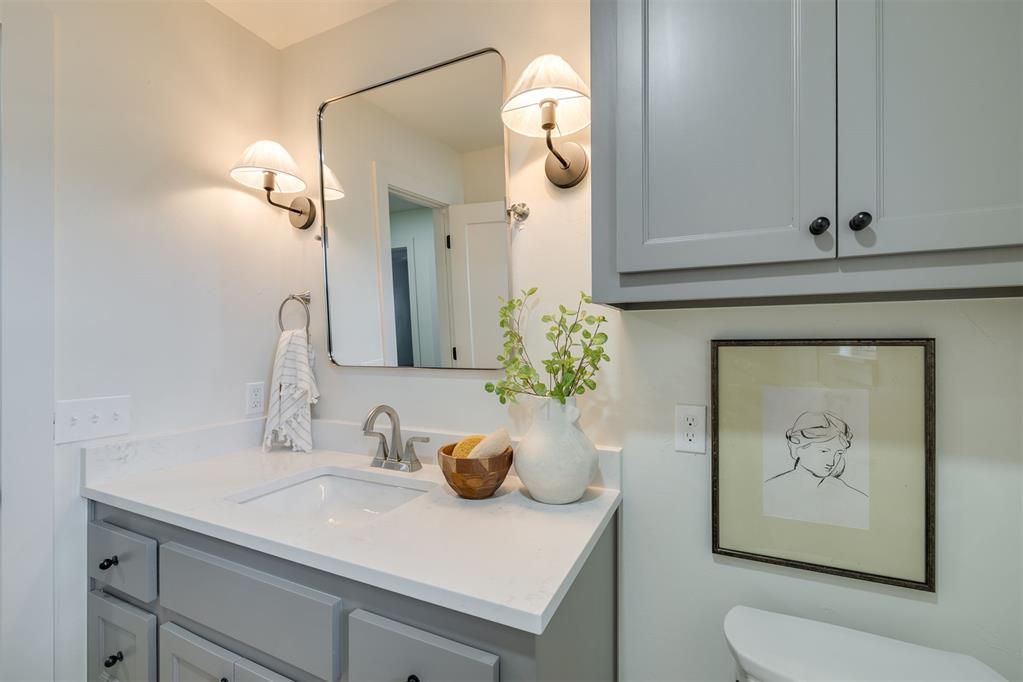


Welcome to this fully remodeled ranch-style home in the heart of north Edmond, where thoughtful design meets space, privacy, and modern comfort. Taken down to the studs and completely remodeled, this single-level home offers 2,378 square feet of beautifully updated living space on a wooded lot just under an acre; a rare find in this location. The open floor plan is filled with natural light from brand-new windows and anchored by rich oak hardwood floors throughout. At the center of the home, the kitchen was designed for both everyday living and entertaining, featuring a large quartz island with bar seating, custom built-on-site cabinetry, and ample storage. The oversized primary suite provides a true retreat, complete with a spa-inspired bathroom, soaking tub, and generous space to unwind. A bright Florida room with walls of windows overlooks the backyard, seamlessly connecting indoor living with the serene outdoor setting. Major updates include a brand-new roof, new HVAC system, new windows, and all-new finishes throughout. The property also offers a 2-car garage plus an additional 2-car covered carport, providing plenty of room for vehicles, storage, or recreational needs. A workshop is located on the property as well as a storm shelter. With its expansive wooded lot, high-end updates, and convenient access to north Edmond amenities, this home offers a rare blend of privacy, functionality, and timeless style.
Courtesy of Lauren Toppins and Cherrywood. 405-821-4061
Selling Office: Block One Real Estate. Copyright © 2026 MLSOK, Inc. This information is believed to be accurate but is not guaranteed. Subject to verification by all parties. The listing information being provided is for consumers’ personal, non-commercial use and may not be used for any purpose other than to identify prospective properties consumers may be interested in purchasing. This data is copyrighted and may not be transmitted, retransmitted, copied, framed, repurposed, or altered in any way for any other site, individual and/or purpose without the express written permission of MLSOK, Inc. Information last updated on .

/u.realgeeks.media/tamistaffordrealtygroup/Header_Logo_1-min.png)