


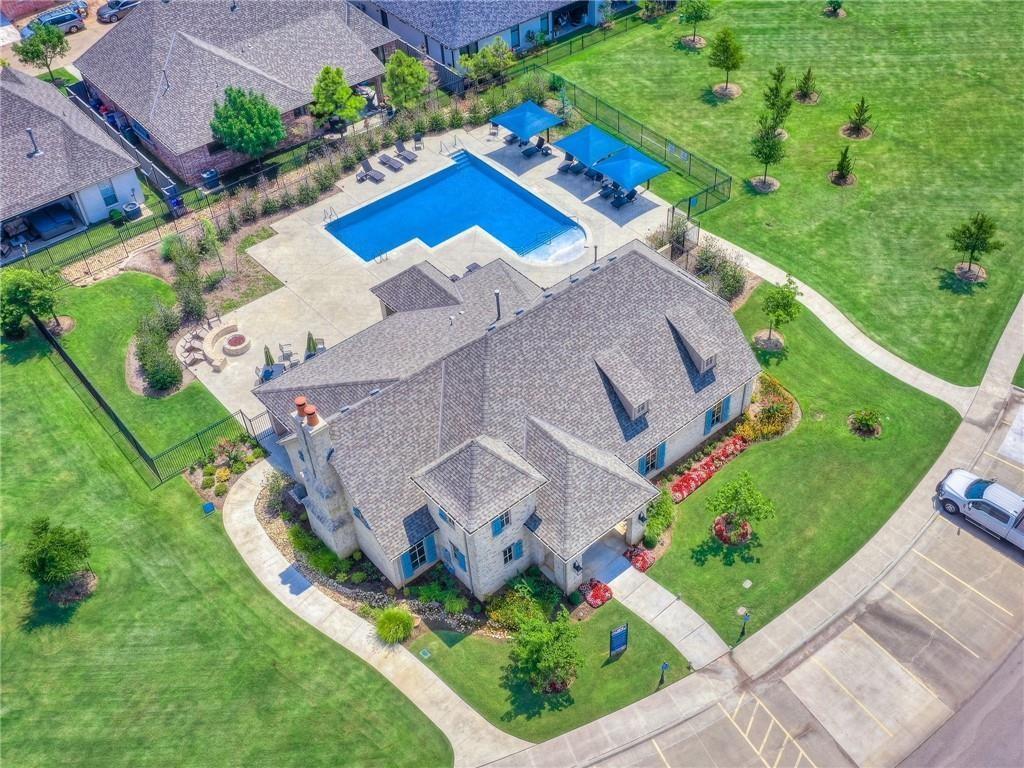


Ready End of June! One of Kind Custom Plan -3 bedrooms + 3 Baths. HOA maintains lawns & is perfect for a low maintenance lifestyle. This is one of only two new construction homes left in the final phase of Camden Park, hurry! Beautiful and unique chef's kitchen, Island great for entertaining, butlers pantry plus appliance shelf pantry. Primary suite with large bathroom -2 vanity spaces & linen cabinet, huge walk in shower. Wood floors in all main areas, crown molding, kitchen aide appliances, solid core doors for beds/baths, Low-E windows & TREX fencing - full irrigation system - full guttering - insulated garage doors + opener - generous standard features - Inviting front patio, back patio. Inside Stairs to attic storage. Amazing clubhouse situated within a 2 acre common area - resort style pool - fitness center, full kitchen, great room, coffee bar, outdoor grill, fire pit, pergola. Come tour this low-maintenance community today. Just minutes to OKC/Downtown & Edmond's finest restaurants & shopping. Chisholm Creek is close with easy access to the turnpike & Hefner parkway.
Courtesy of Leisa Davis and Stetson Bentley. 405-200-0822
 Copyright © 2026 MLSOK, Inc. This information is believed to be accurate but is not guaranteed. Subject to verification by all parties. The listing information being provided is for consumers’ personal, non-commercial use and may not be used for any purpose other than to identify prospective properties consumers may be interested in purchasing. This data is copyrighted and may not be transmitted, retransmitted, copied, framed, repurposed, or altered in any way for any other site, individual and/or purpose without the express written permission of MLSOK, Inc. Information last updated on .

/u.realgeeks.media/tamistaffordrealtygroup/Header_Logo_1-min.png)