


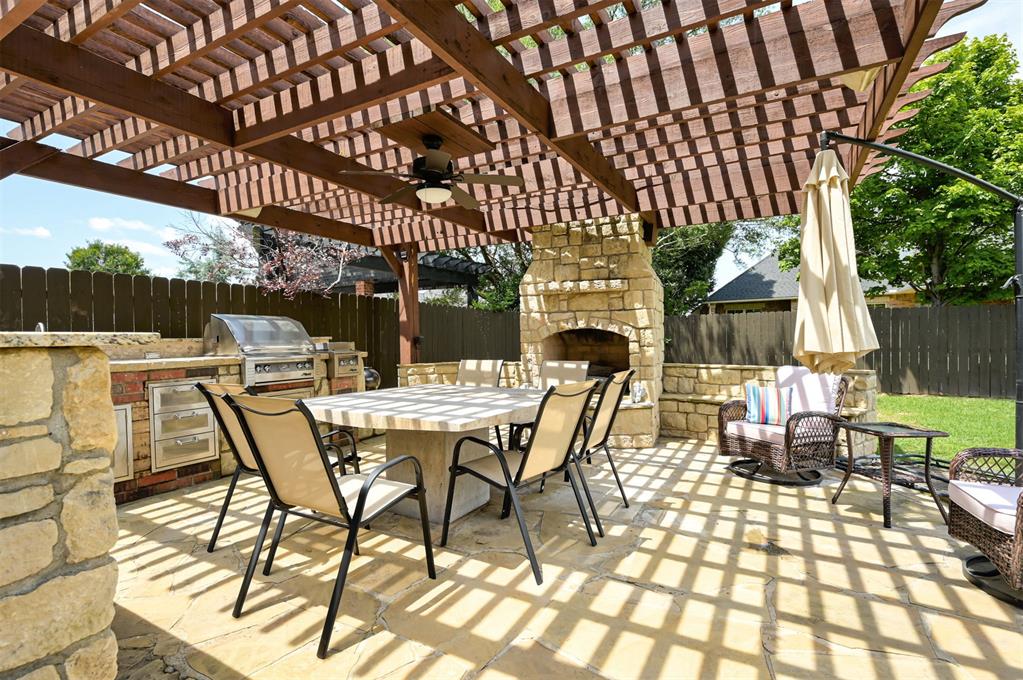


As you approach this beautifully maintained home in the desirable Arbor Lake community you will notice the stunning landscaping and inviting curb appeal. Upon entering, you’re welcomed by a spacious layout featuring a dedicated office and a versatile flex space—ideal for reading, working or entertaining. Continuing into the home, the open-concept living room impresses with tall ceilings, elegant can lighting, and plantation shutters that add warmth throughout. A cozy fireplace serves as a focal point of the living area, creating a comfortable space for relaxing with family and guests. The living room flows seamlessly into the kitchen, where you’ll enjoy views over the breakfast bar and into the bright breakfast nook, perfectly positioned in front of a large window that fills the space with natural light. The primary suite is located on the main floor and includes his-and-hers sinks, a jetted tub, and spacious walk-in closets with built-ins. A second bedroom is also downstairs with convenient access to a full bathroom and its own large walk-in closet--Perfect for a guest suite or other family members. Upstairs, you’ll find two additional bedrooms, including a fourth bedroom with a tub/shower combination and walk-in closet. As you walk up the comfortable staircase, you’re greeted by an additional flex space—perfect for a small office, study area, or gaming setup. Upstairs also features the third and fourth bedrooms, offering plenty of room for family or guests. The fourth bedroom includes a spacious walk-in closet, and a full bathroom upstairs provides added convenience for this level. This well-designed upper floor offers both functionality and flexibility to fit a variety of needs. Step outside to a fully equipped outdoor kitchen and a covered patio designed for year-round enjoyment, complete with space for a TV—perfect for game days, movie nights, or relaxing evenings outdoors. Other features include: 2026 Water heater, 2025 Interior paint and two AC units.
Courtesy of Ronald Gulikers and Keller Williams-Green Meadow/Summit. (405) 691-2556
Selling Office: Keller Williams Realty-Mulinix. Copyright © 2026 MLSOK, Inc. This information is believed to be accurate but is not guaranteed. Subject to verification by all parties. The listing information being provided is for consumers’ personal, non-commercial use and may not be used for any purpose other than to identify prospective properties consumers may be interested in purchasing. This data is copyrighted and may not be transmitted, retransmitted, copied, framed, repurposed, or altered in any way for any other site, individual and/or purpose without the express written permission of MLSOK, Inc. Information last updated on .

/u.realgeeks.media/tamistaffordrealtygroup/Header_Logo_1-min.png)