


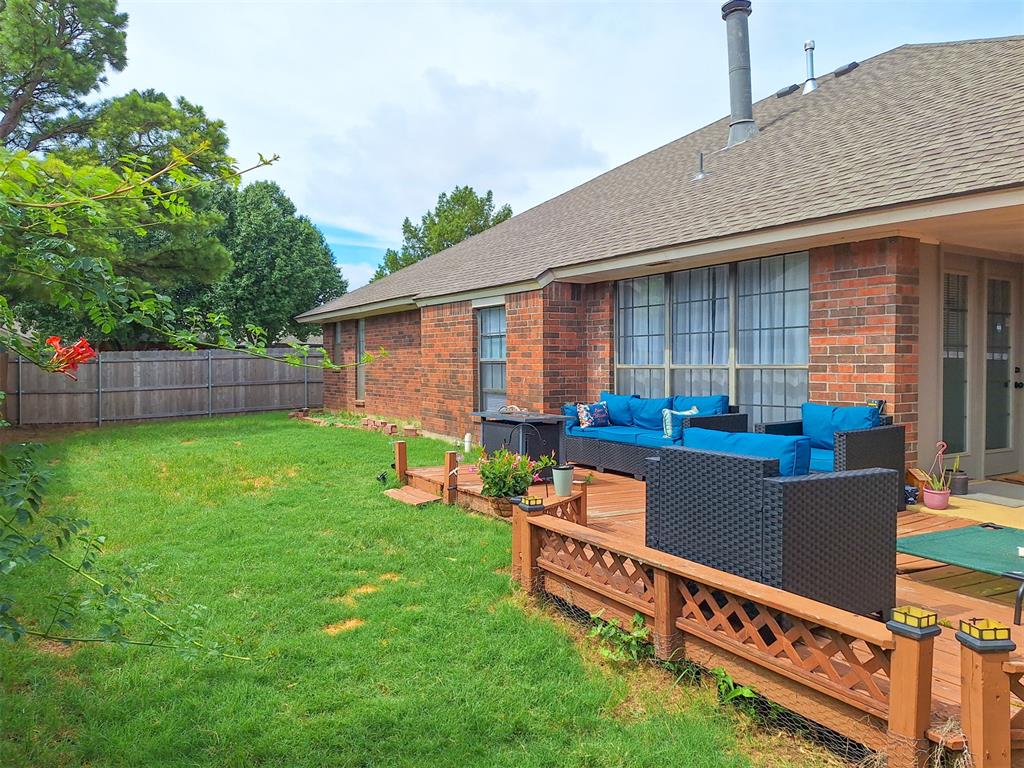

Welcome home to this impeccably maintained home that pairs striking curb appeal with new modern updates at every turn. Step inside to discover a bright and expansive interior highlighted by fresh vinyl flooring, updated fixtures, and a thoughtful layout designed for both daily living and effortless entertaining. A large, dedicated home office offers the ideal quiet workspace, while the oversized living room serves as a stunning gathering hub, complete with a cozy fireplace and custom shelving that provides abundant storage. The heart of the home is the massive kitchen, boasting premium granite countertops, brand new sink, an updated stylish backsplash, and sleek stainless steel appliances. Complete with a walk-in pantry, a bright eating area, and an exceptional amount of cabinet and counter space, the kitchen flows seamlessly into the formal dining room, which offers direct access to the back patio. The massive primary suite serves as a true sanctuary, featuring elegant tray ceilings, new flooring, and a big walk-in closet. The primary bathroom is an oasis of luxury, outfitted with a custom dual vanity, updated flooring, a relaxing jetted tub, and a separate walk-in shower. Two additional generously sized bedrooms share a pristine hall bathroom equipped with brand-new fixtures and an updated shower and tub combo. Large utility washroom is packed with extra storage solutions. Rest easy knowing the home's major components are built to last, featuring a brand-new HVAC system, a new water heater, and a durable new roof installed in 2023. Outside, the backyard features an open deck, new fencing and a spacious lawn, offering the perfect backdrop for pets or for hosting memorable gatherings on warm spring and summer nights. This house has a lot to offer and is waiting for you to make it yours today.
Courtesy of David Smith and Icon Realty. (405) 726-8422
Selling Office: Homestead and Co. - BO. Copyright © 2026 MLSOK, Inc. This information is believed to be accurate but is not guaranteed. Subject to verification by all parties. The listing information being provided is for consumers’ personal, non-commercial use and may not be used for any purpose other than to identify prospective properties consumers may be interested in purchasing. This data is copyrighted and may not be transmitted, retransmitted, copied, framed, repurposed, or altered in any way for any other site, individual and/or purpose without the express written permission of MLSOK, Inc. Information last updated on .

/u.realgeeks.media/tamistaffordrealtygroup/Header_Logo_1-min.png)