


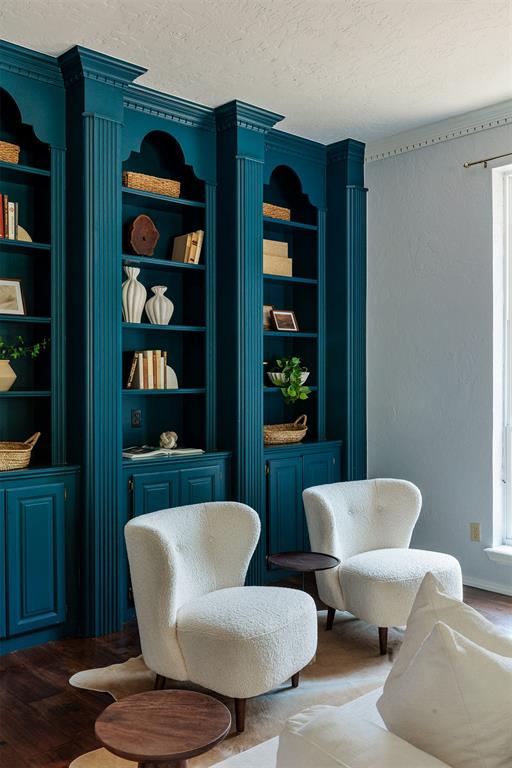


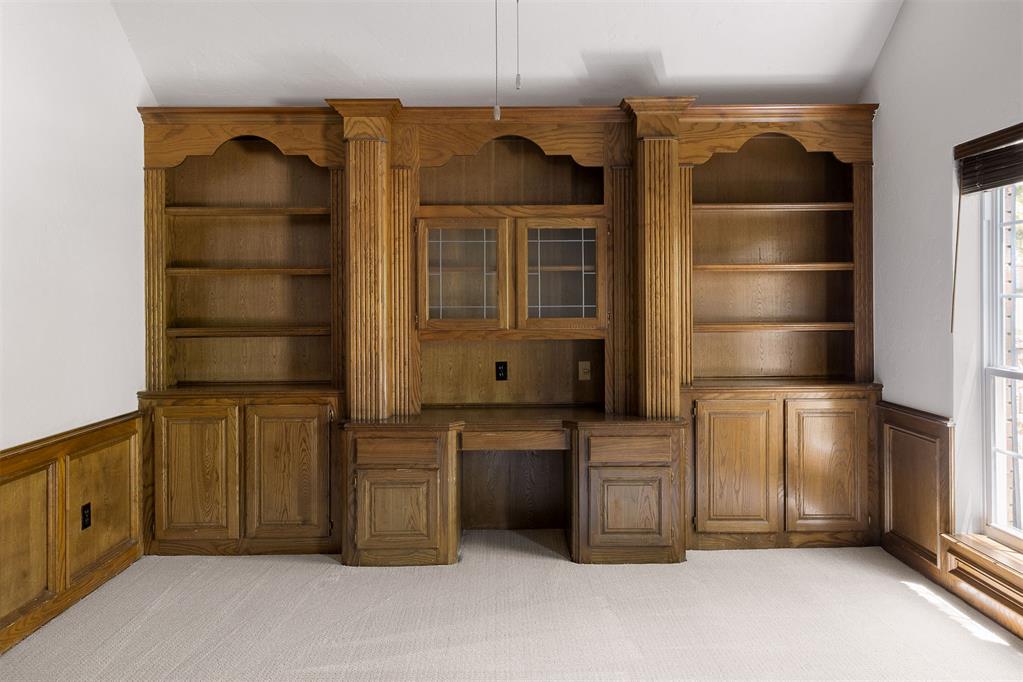


Enveloped by mature, park-like landscaping in Fox Lake of Southeast Edmond, this timeless brick residence blends architectural presence, enduring craftsmanship, and sophisticated modern updates. Designed with exceptional proportion, this one-level home opens to a dramatic double-height foyer bathed in natural light, offering sightlines into the formal living room and beyond, where floor-to-ceiling windows frame views of the resort-inspired grounds. Rich engineered hardwood flooring unifies the main living spaces with warmth and continuity. The dining room enjoys peaceful views of shaded garden beds and mature evergreen plantings. At the heart of the home, the kitchen features fresh painted cabinetry, counter seating, double ovens, an updated cooktop, and a Bosch dishwasher. A center island anchors the space, while the adjoining breakfast room captures scenic tree-lined views. The kitchen flows seamlessly into an inviting den showcasing a stately fireplace and built-in bookshelves, creating a refined yet comfortable gathering space. The primary suite offers a serene retreat with patio access, ample space for a sitting area, a spacious closet, and an ensuite bath configured with dual vanities, a soaking tub, and separate shower. Three well-appointed secondary bedrooms provide outstanding versatility; one of the secondary bedrooms, featuring built-in bookshelves and workspace, could function as an ideal home office or fitness studio. Outdoors, the sparkling pool (added in 2021), creates a private sanctuary, with elegant stone coping and soothing water features that evoke a refined atmosphere of tranquility. Recent improvements include interior paint, new bedroom carpeting (2026), updated windows throughout (2021), engineered hardwood flooring (2021), and an updated AC condenser (2022). Positioned within the top-rated Edmond School District, neighborhood HOA amenities include walking trails, a community pool, playground, and scenic green spaces.
Courtesy of Ryan McCaleb and Sage Sotheby's Realty. (405) 748-0405
Selling Office: Urban RE. Copyright © 2026 MLSOK, Inc. This information is believed to be accurate but is not guaranteed. Subject to verification by all parties. The listing information being provided is for consumers’ personal, non-commercial use and may not be used for any purpose other than to identify prospective properties consumers may be interested in purchasing. This data is copyrighted and may not be transmitted, retransmitted, copied, framed, repurposed, or altered in any way for any other site, individual and/or purpose without the express written permission of MLSOK, Inc. Information last updated on .

/u.realgeeks.media/tamistaffordrealtygroup/Header_Logo_1-min.png)