

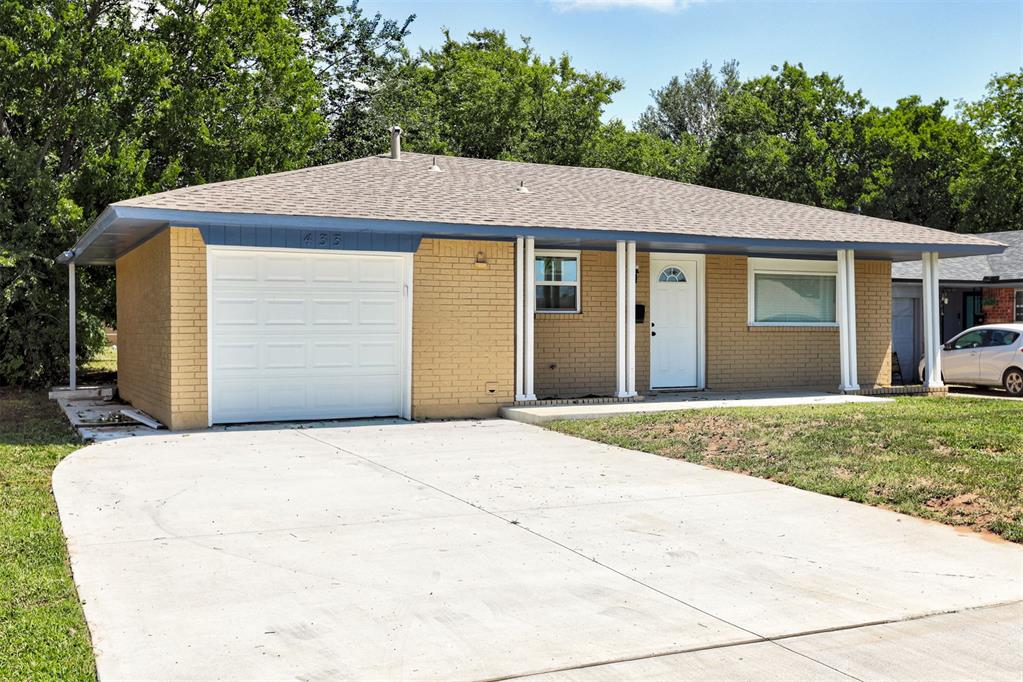


Welcome to this beautifully designed 3-bedroom, 2-bath home offering 1,170 square feet of modern living space. The open-concept floor plan creates a bright and inviting atmosphere, perfect for both everyday living and entertaining. The spacious living area features a stylish electric fireplace, adding warmth and charm to the heart of the home. Luxury vinyl flooring flows throughout, providing both durability and a seamless, contemporary look. The kitchen opens effortlessly to the living and dining areas, making it easy to stay connected with family and guests. The private primary suite includes a beautifully appointed bathroom with a walk-in shower, creating a relaxing retreat at the end of the day. With thoughtful finishes, low-maintenance flooring throughout, and a functional layout designed for today's lifestyle, this move-in-ready home offers comfort, style, and convenience all in one. Added value for buyers—washer, dryer, and refrigerator are negotiable with an acceptable offer.
Courtesy of Evelyn Gomez and H&W Realty Branch. (405) 400-0704
Selling Office: Arrived OKC. Copyright © 2026 MLSOK, Inc. This information is believed to be accurate but is not guaranteed. Subject to verification by all parties. The listing information being provided is for consumers’ personal, non-commercial use and may not be used for any purpose other than to identify prospective properties consumers may be interested in purchasing. This data is copyrighted and may not be transmitted, retransmitted, copied, framed, repurposed, or altered in any way for any other site, individual and/or purpose without the express written permission of MLSOK, Inc. Information last updated on .

/u.realgeeks.media/tamistaffordrealtygroup/Header_Logo_1-min.png)