


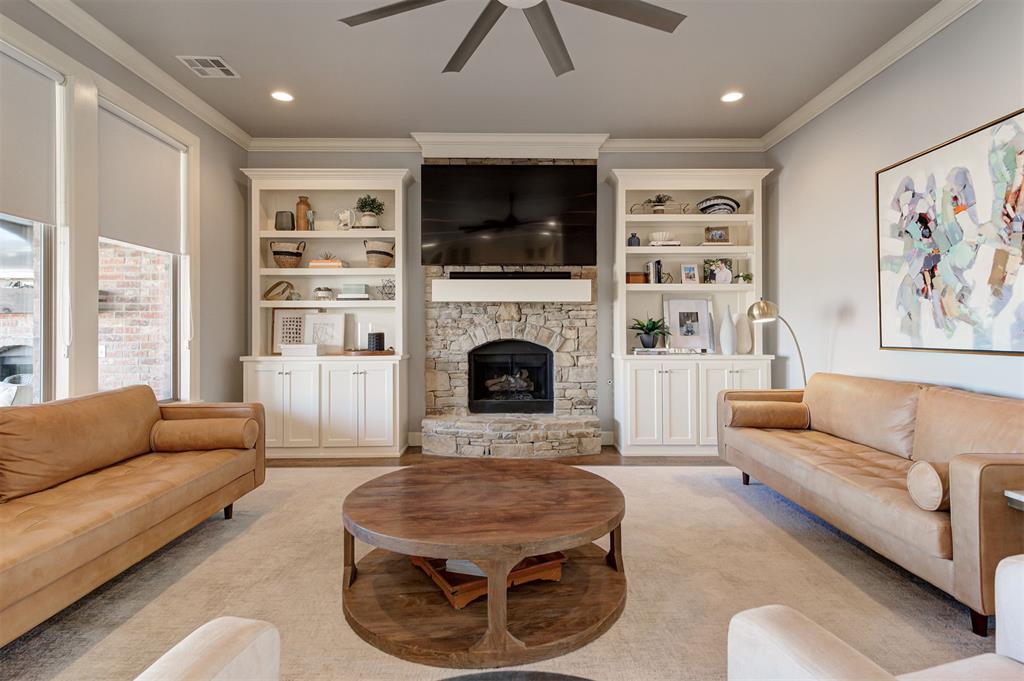


Exceptionally well maintained home in the prestigious, gated Oak Tree Country Club community. This one owner property offers 4 bedrooms, 3 full baths, a powder bath, 3 living areas, a dedicated study, 2 dining spaces, and a rare 4 car attached garage on a quiet cul-de-sac. Interior features include hand scraped wood floors, detailed trim work, crown molding, and custom built-ins throughout. The main living area offers a fireplace and abundant natural light, creating an open and functional living space. The kitchen is designed for both daily living and entertaining with a large island, stainless steel appliances, and ample storage. The primary suite provides a private retreat, while the upstairs offers flexible space for a game room, workout area, or additional living. Exterior features include a covered back patio with TV hookup. Additional highlights include surround sound wiring in the living area, patio, and primary bath, along with a Culligan filtered drinking water system at the kitchen sink. Located within the prestigious Oak Tree Country Club community, this gated golf course neighborhood offers 24/7 manned security, mature landscaping, and established surroundings. Optional country club membership provides access to golf, tennis, pickleball, swimming, dining, and additional amenities. Well maintained and thoughtfully designed, this property presents a strong opportunity in a highly sought after Edmond location.
Courtesy of Brooke Drake and Stetson Bentley Realty LLC. (405) 200-0822
Selling Office: The Agency. Copyright © 2026 MLSOK, Inc. This information is believed to be accurate but is not guaranteed. Subject to verification by all parties. The listing information being provided is for consumers’ personal, non-commercial use and may not be used for any purpose other than to identify prospective properties consumers may be interested in purchasing. This data is copyrighted and may not be transmitted, retransmitted, copied, framed, repurposed, or altered in any way for any other site, individual and/or purpose without the express written permission of MLSOK, Inc. Information last updated on .

/u.realgeeks.media/tamistaffordrealtygroup/Header_Logo_1-min.png)