


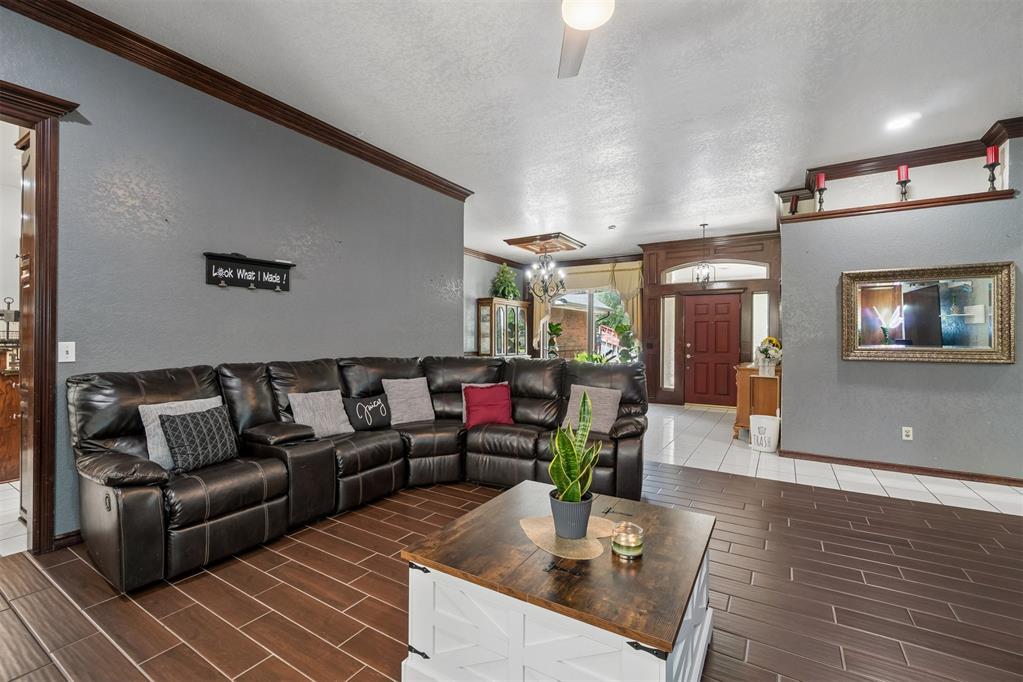


Beautifully maintained home nestled on a quiet street in the highly desirable Warwick V neighborhood. This spacious single-story home features 4 bedrooms, 3 full bathrooms, multiple living areas, and a highly sought-after mother-in-law floor plan, providing both comfort and flexibility. Soaring ceilings, elegant crown molding, custom woodwork, and abundant natural light throughout. The inviting great room centers around a cozy fireplace, creating the perfect gathering space for family and friends. A second living area offers endless possibilities as a media room, playroom, or home office. The beautifully updated kitchen is designed to impress with modern appliances, abundant cabinetry, generous counter space, and a functional layout ideal for everyday living and entertaining. The adjoining dining area provides the perfect setting for family meals and holiday gatherings. The spacious primary suite offers a private retreat with a well-appointed ensuite bath, while three additional bedrooms and two full bathrooms provide plenty of room for family or guests. The split-bedroom layout offers privacy and convenience for multi-generational living. Step outside to enjoy the covered patio, complete with space for outdoor entertaining, recreation, and even a basketball goal with a half-court for hours of fun. Additional features include a two-car attached garage, underground storm shelter, sprinkler system, security system, updated lighting, new ceramic wood-like flooring in three bedrooms and the roof replaced in 2021. Conveniently located near shopping, restaurants, parks, and major highways within the Putnam City School District, this move-in-ready home offers the perfect combination of quality, location, and functionality. Whether you're looking for room to grow or a thoughtfully designed home for everyday living, it’s ready to welcome you home.
Courtesy of James Brollier and eXp Realty, LLC. (888) 560-3964
 Copyright © 2026 MLSOK, Inc. This information is believed to be accurate but is not guaranteed. Subject to verification by all parties. The listing information being provided is for consumers’ personal, non-commercial use and may not be used for any purpose other than to identify prospective properties consumers may be interested in purchasing. This data is copyrighted and may not be transmitted, retransmitted, copied, framed, repurposed, or altered in any way for any other site, individual and/or purpose without the express written permission of MLSOK, Inc. Information last updated on .

/u.realgeeks.media/tamistaffordrealtygroup/Header_Logo_1-min.png)