

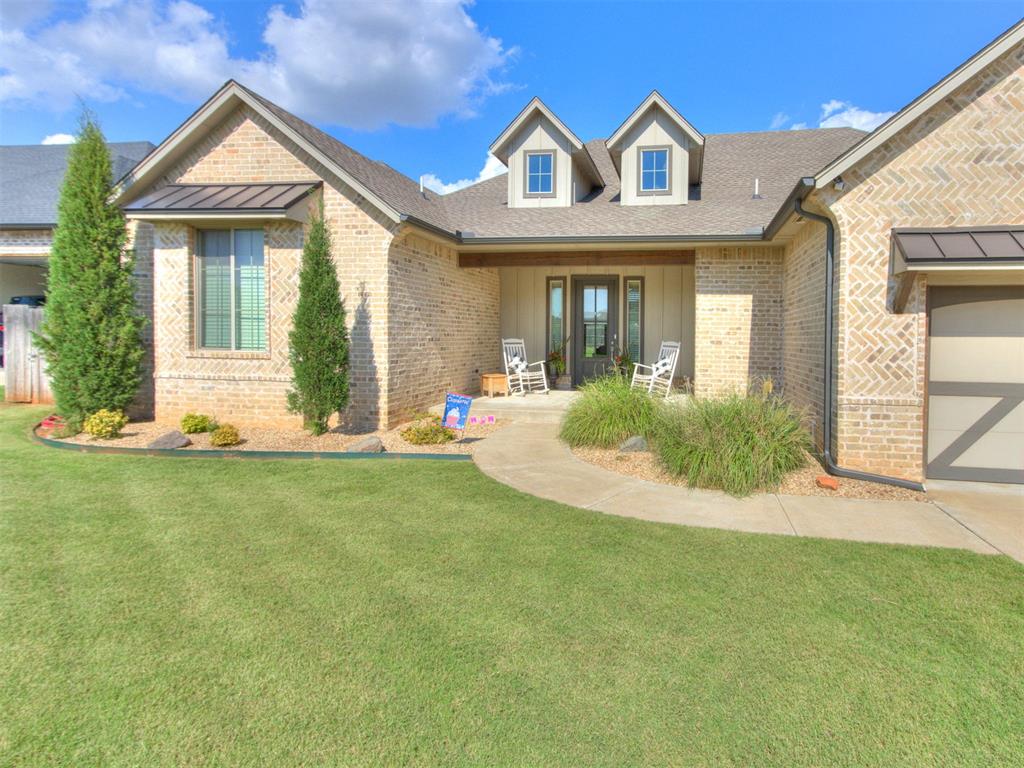


Welcome to this absolutely stunning and move-in ready home. This beautifully designed home in the highly sought-after Mustang School District. Offering 3 bedrooms, 2.5 bathrooms, and a spacious bonus room that can easily serve as a 4th bedroom, media room, game room, home gym, or playroom, this home provides flexibility for every lifestyle. Hand-scraped hardwood floors welcome you into the expansive open-concept living and kitchen area. Large windows with electric shades fill the home with natural light and overlook the incredible covered patio featuring a cozy outdoor fireplace—perfect for year-round entertaining. The gourmet kitchen boasts a gorgeous quartz island, abundant cabinetry, a walk-in pantry, and a spacious dining area ideal for hosting family gatherings and holiday celebrations. A private office is conveniently tucked away near the primary suite, creating the perfect work-from-home space. Additional features include a Generac whole-home generator, ample storage throughout, and a large pull-through gate with an additional concrete pad—ideal for storage. With quick access to the turnpike and a backyard ready for your dream pool, this home truly has it all. As an added bonus, the property includes an 8–12 person storm shelter for peace of mind. New roof will be installed before closing. There are simply too many features to list. This is a must-see property—schedule your private tour today!
Courtesy of Vada Dwaileebe and Exit Realty Premier. (405) 703-3565
 Copyright © 2026 MLSOK, Inc. This information is believed to be accurate but is not guaranteed. Subject to verification by all parties. The listing information being provided is for consumers’ personal, non-commercial use and may not be used for any purpose other than to identify prospective properties consumers may be interested in purchasing. This data is copyrighted and may not be transmitted, retransmitted, copied, framed, repurposed, or altered in any way for any other site, individual and/or purpose without the express written permission of MLSOK, Inc. Information last updated on .

/u.realgeeks.media/tamistaffordrealtygroup/Header_Logo_1-min.png)