


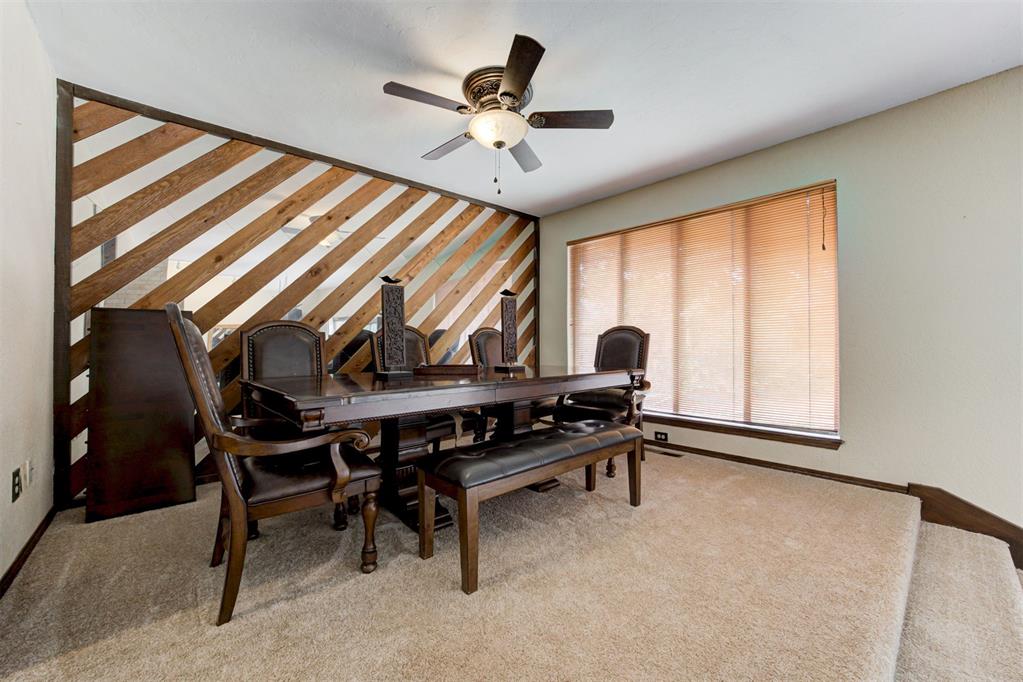


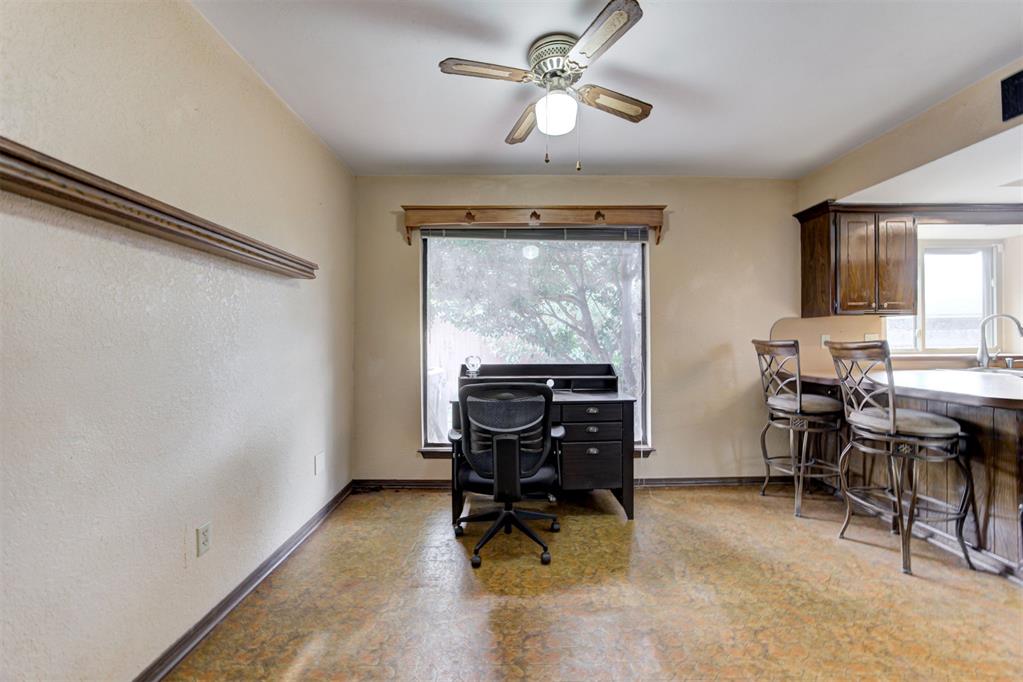


Welcome to this spacious 3-bedroom, 2-bath home in the heart of Oklahoma City, offering generous living spaces, sizable bedrooms, and a backyard brimming with potential to become your own private oasis. Step inside to a welcoming entry that opens to one of two expansive living areas, where soaring ceilings, exposed wood beams, and a stunning double-sided fireplace create warmth, character, and an inviting atmosphere. The fireplace seamlessly connects the main living room to the sunken secondary living area, which is filled with natural light from sliding glass doors and offers direct access to the backyard—making it the perfect space for entertaining or relaxing. A formal dining room sits just off the living areas, providing an ideal setting for hosting family gatherings and dinner parties while offering convenient access to the spacious kitchen. Designed with functionality in mind, the kitchen features abundant cabinetry, built-in appliances including a dishwasher and microwave, an oversized peninsula with additional seating, expansive countertops for meal prep, and a sunny breakfast area for everyday dining. Privately situated on the opposite side of the home, you'll find three generously sized bedrooms, including a spacious primary suite filled with natural light. The suite offers exceptional storage with three closets and an en-suite bathroom complete with a large vanity, walk-in shower, and ample cabinet space. The secondary bedrooms are equally spacious and share a well-appointed hall bath featuring an oversized vanity and abundant storage. Outside, the terraced backyard offers multiple patios and endless opportunities to create the outdoor retreat of your dreams. Whether you envision lush landscaping, play areas, or additional entertaining spaces, this backyard provides the perfect canvas. With its versatile floor plan, timeless architectural details, and incredible potential, this one-of-a-kind home is ready for its next owners to make it their own.
Courtesy of Andrew Foshee and Keller Williams Central OK. (405) 330-2626
Selling Office: Bailee & Co. Real Estate. Copyright © 2026 MLSOK, Inc. This information is believed to be accurate but is not guaranteed. Subject to verification by all parties. The listing information being provided is for consumers’ personal, non-commercial use and may not be used for any purpose other than to identify prospective properties consumers may be interested in purchasing. This data is copyrighted and may not be transmitted, retransmitted, copied, framed, repurposed, or altered in any way for any other site, individual and/or purpose without the express written permission of MLSOK, Inc. Information last updated on .

/u.realgeeks.media/tamistaffordrealtygroup/Header_Logo_1-min.png)