


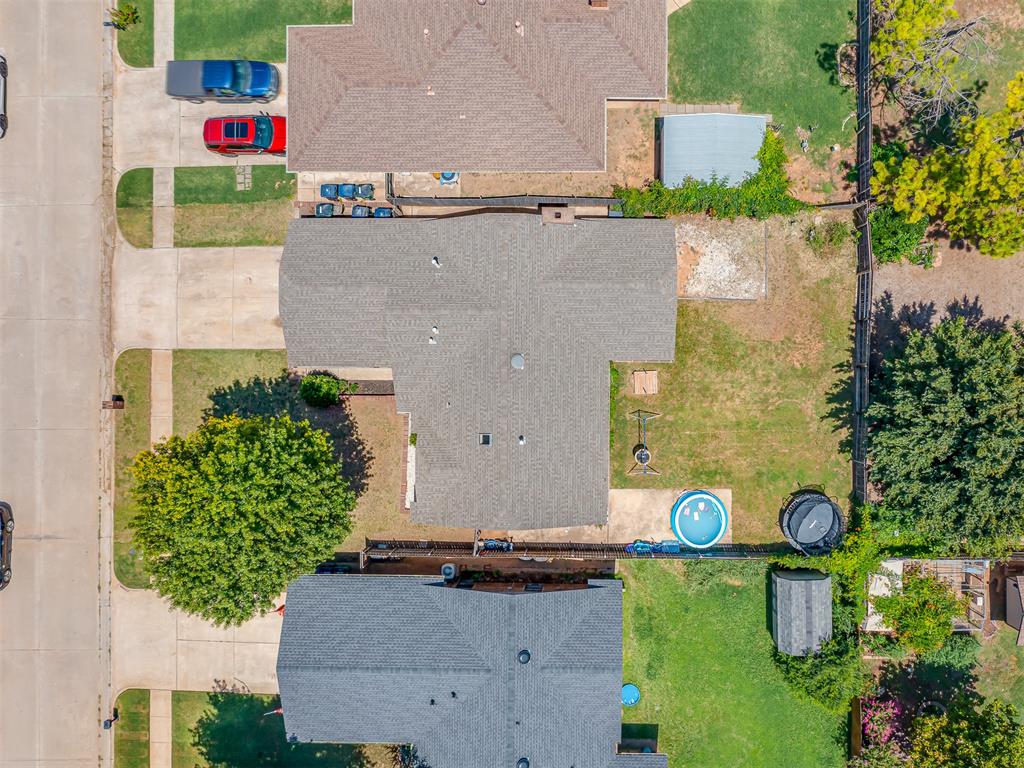
PRICE IMPROVEMENT — NOW $211,000! Updated, adorable, and ready for its next owner! This charming 3-bedroom, 2-bath home offers an incredible opportunity to own a beautifully refreshed home in the highly sought-after Moore School District at a fantastic price. From the moment you walk in, this home just feels inviting. The spacious living room features a striking custom ceiling detail, cozy fireplace, and built-in shelving that give the space tons of character. The kitchen has received a fresh makeover with new countertops, new sink, new dishwasher, painted cabinetry, and updated lighting. The primary suite is another standout, featuring a beautifully remodeled ensuite with a walk-in tiled shower, new vanity, and new tile flooring. Additional improvements include fresh interior paint throughout, updated ceiling fans and light fixtures, new entry tile, and a new hot water heater. And don't forget the backyard! A covered patio plus newly added concrete patio space gives you plenty of room for grilling, entertaining, or relaxing outside. Even the garage has been refreshed with newly painted walls and floor. With so many updates already completed, an established neighborhood, convenient access to shopping, dining and highways, and a NEW PRICE OF $211,000, this home offers serious value. If you've been waiting for the right combination of price, updates, location, and charm—this is the one to see. Sellers are motivated and ready to make a move. Schedule your showing and bring us an offer!
Courtesy of Jessica Rowe and MK Partners Inc. (405) 310-9321
 Copyright © 2026 MLSOK, Inc. This information is believed to be accurate but is not guaranteed. Subject to verification by all parties. The listing information being provided is for consumers’ personal, non-commercial use and may not be used for any purpose other than to identify prospective properties consumers may be interested in purchasing. This data is copyrighted and may not be transmitted, retransmitted, copied, framed, repurposed, or altered in any way for any other site, individual and/or purpose without the express written permission of MLSOK, Inc. Information last updated on .

/u.realgeeks.media/tamistaffordrealtygroup/Header_Logo_1-min.png)