


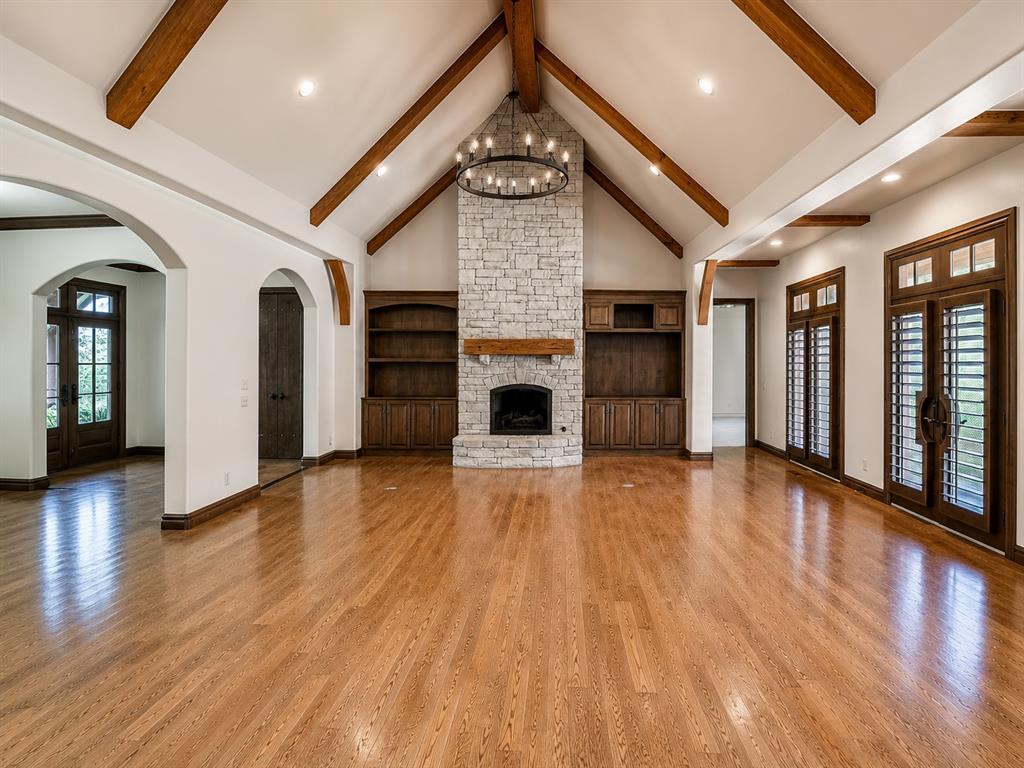


Welcome to luxury living in the gated community of Redmont Trace! Situated on a beautifully landscaped .75-acre lot, this exceptional home blends timeless elegance with thoughtful updates and resort-style outdoor living. The impressive great room features soaring vaulted ceilings with exposed wood beams, a dramatic floor-to-ceiling stone fireplace, and walls of windows overlooking the backyard oasis. The gourmet kitchen is designed for entertaining with an oversized granite island, custom cabinetry, in-island ice maker, granite countertops, double ovens, abundant storage, and a spacious open layout that flows seamlessly into the living area. The private primary suite is a true retreat featuring a stunning barrel-vault wood ceiling and a spa-inspired bath. A second downstairs bedroom with a full bath is ideal for guests or multigenerational living. You'll also find a true study with custom built-ins and a formal dining room. Upstairs offers two spacious bedrooms, two full baths, a second living area, flex room, and an oversized bonus room perfect for a media room, game room, home gym, or playroom. Step outside to your own private retreat with a covered patio stretching the length of the home, overlooking the sparkling 12' x 36' pool with newly updated stonework, mature trees, and beautiful professional landscaping. Brand-new HVAC systems provide year-round comfort, while the garage storm shelter offers added peace of mind. Residents of Redmont Trace enjoy gated access, scenic walking trails, ponds, and a community pool. Conveniently located near I-35, the Kilpatrick Turnpike, Coffee Creek Golf Club, INTEGRIS Health Edmond Hospital, shopping, restaurants, grocery stores, and Edmond's top-rated schools, this home offers the perfect combination of luxury, comfort, and convenience in one of Edmond's most sought-after communities.
Courtesy of Sarah Fleming and Keller Williams Mulinix OKC. (405) 329-6976
Selling Office: Collection 7 Realty. Copyright © 2026 MLSOK, Inc. This information is believed to be accurate but is not guaranteed. Subject to verification by all parties. The listing information being provided is for consumers’ personal, non-commercial use and may not be used for any purpose other than to identify prospective properties consumers may be interested in purchasing. This data is copyrighted and may not be transmitted, retransmitted, copied, framed, repurposed, or altered in any way for any other site, individual and/or purpose without the express written permission of MLSOK, Inc. Information last updated on .

/u.realgeeks.media/tamistaffordrealtygroup/Header_Logo_1-min.png)