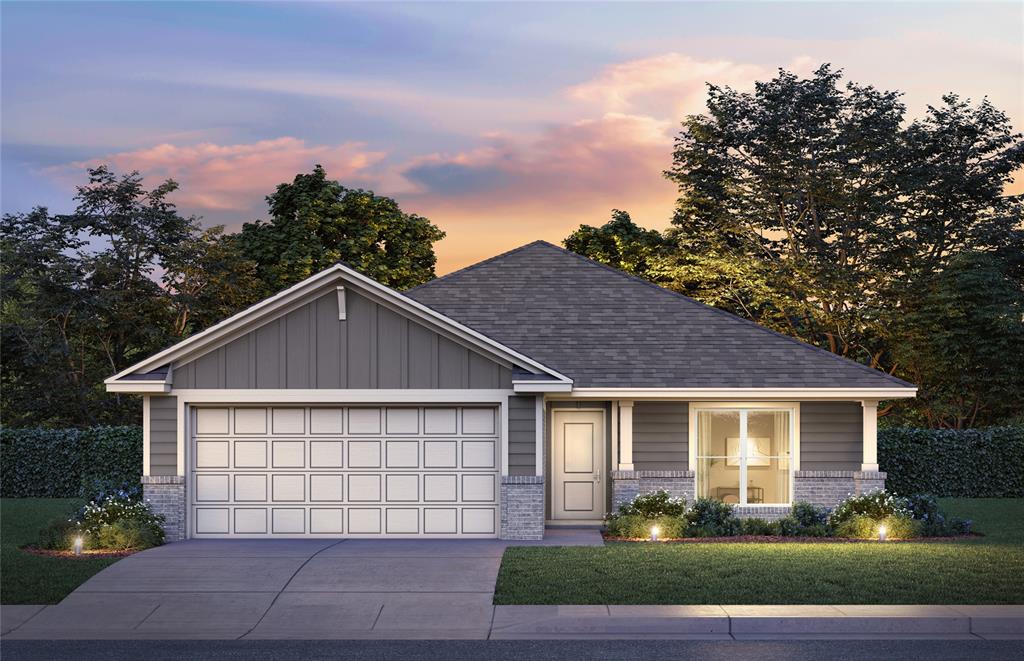


The Charleston floor plan can be reserved prior to completion, offering an opportunity to secure your new construction home early. Located in Eagle Cliff in Norman, this single story home offers 3 bedrooms and 2 full bathrooms with 10 foot ceilings and a functional open concept layout designed for everyday living and entertaining. The spacious living area flows into a well appointed kitchen with a large island, ample counter space, abundant cabinetry, an oversized walk in pantry, soft close cabinets, quartz or granite countertops, tiled backsplash, and stainless steel Samsung appliances including a 5 burner gas range. The primary suite provides a private retreat with double vanities, a walk in closet, and a walk in shower. A covered back patio extends the living space outdoors, while the covered front patio creates an inviting place to enjoy the day. Wood look ceramic tile flooring adds durable style throughout designated areas. Energy efficient features include a tankless water heater, Low E thermal pane windows, radiant barrier roof decking, high insulation, and LED lighting. Full sod and landscaping are also included. The Eagle Cliff community features a playground and offers convenient access to the University of Oklahoma, Lake Thunderbird, Sooner Mall, I 35, dining, and shopping. Schedule a private tour and experience this new home for yourself.
Courtesy of John Burris and Central Oklahoma Real Estate. (405) 445-8361
 Copyright © 2026 MLSOK, Inc. This information is believed to be accurate but is not guaranteed. Subject to verification by all parties. The listing information being provided is for consumers’ personal, non-commercial use and may not be used for any purpose other than to identify prospective properties consumers may be interested in purchasing. This data is copyrighted and may not be transmitted, retransmitted, copied, framed, repurposed, or altered in any way for any other site, individual and/or purpose without the express written permission of MLSOK, Inc. Information last updated on .

/u.realgeeks.media/tamistaffordrealtygroup/Header_Logo_1-min.png)