


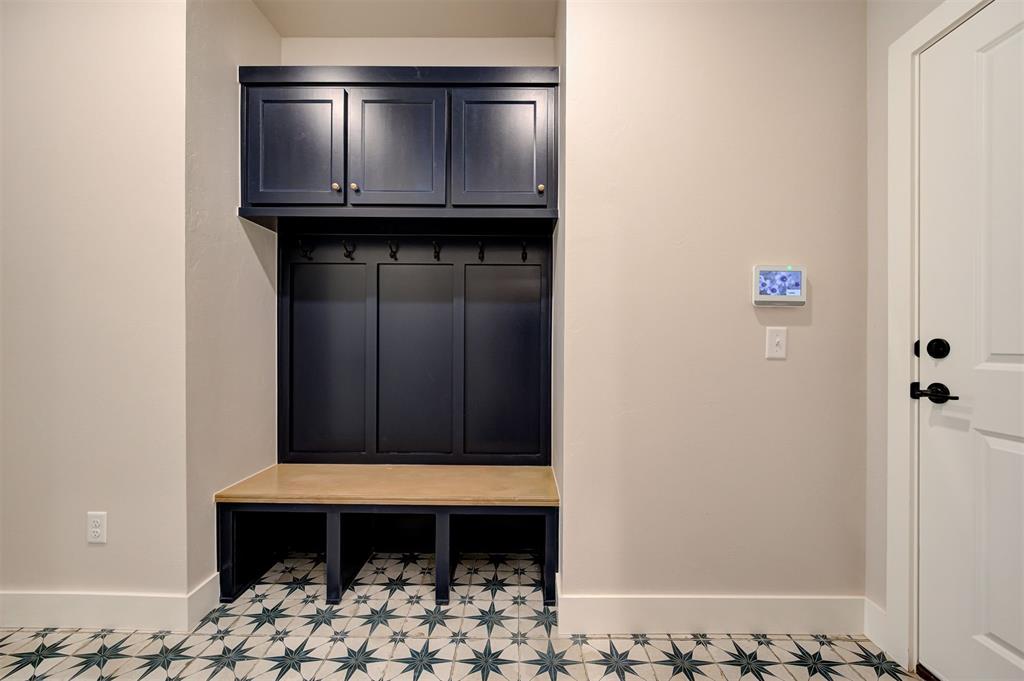


The Maple floor plan is a spacious and well-designed home, offering a generous living space of 2635 square feet. With 4 bedrooms and 3 bathrooms, this residence provides ample room for comfortable living. The layout includes a versatile study or flex space, perfect for a home office or additional leisure area. One distinctive feature of the Maple floor plan is the thoughtful integration of the primary closet with the utility room, enhancing convenience and organization. The mudroom, complete with a mud bench, is strategically placed off the garage entrance, creating an efficient transition area and helping keep the rest of the home tidy. For those with multiple vehicles or storage needs, the Maple comes equipped with a 3-car side load garage, ensuring ample parking space and storage options. The outdoor experience is further enhanced by a large covered back patio, providing a delightful space for relaxation and entertainment. In essence, the Maple floor plan strikes a harmonious balance between functionality and comfort, making it an ideal choice for those seeking a spacious and well-appointed home.
Courtesy of Amy Collins and Metro First Realty. 405-242-4004
Selling Office: Keller Williams Central OK ED. Copyright © 2026 MLSOK, Inc. This information is believed to be accurate but is not guaranteed. Subject to verification by all parties. The listing information being provided is for consumers’ personal, non-commercial use and may not be used for any purpose other than to identify prospective properties consumers may be interested in purchasing. This data is copyrighted and may not be transmitted, retransmitted, copied, framed, repurposed, or altered in any way for any other site, individual and/or purpose without the express written permission of MLSOK, Inc. Information last updated on .

/u.realgeeks.media/tamistaffordrealtygroup/Header_Logo_1-min.png)