


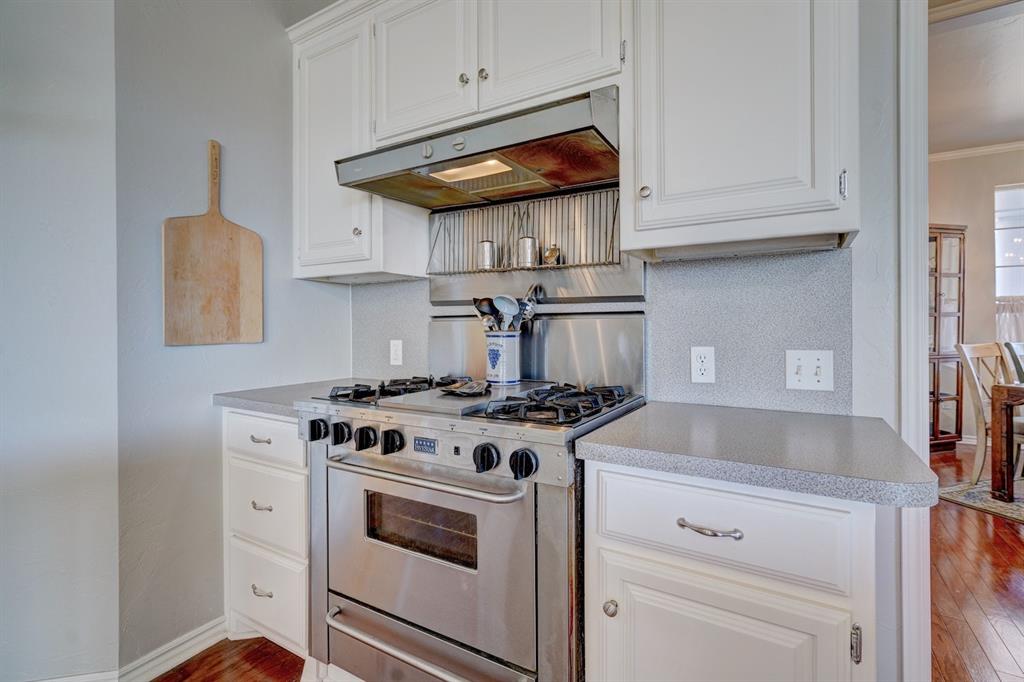


Envision yourself on 2.45 expansive acres within the highly coveted community of Deer Creek Farms. Approach the residence along a secluded driveway, leading to a home adorned with a portico attached to a 3-car garage. The expansive wrap around front porch invites you to indulge in the simple pleasures of life. This exquisite home is 4314 SF & boasts 6 spacious bedrooms, 5 full bathrooms, a formal dining room, breakfast nook & 2 large living areas. For those with diverse needs, 2 of the rooms can easily be used as a study & a sizable upstairs bonus room. Upon entering the home you are greeted by soaring ceilings, hardwood floors & an abundance of natural light streaming in through the oversized windows. Continue to the formal living area & step into the open-concept space where the living, dining & kitchen areas seamlessly blend. Every room exudes freshness & brightness, enhanced by new paint & carpet throughout the home. The fireplace is the focal point, complemented by cathedral ceilings that impart a sense of openness. The well-appointed kitchen offers ample storage & counter space, featuring a pantry, 2 islands (one with a prep sink & another with an electric stove top), a high-end freestanding gas range with oven & a built-in oven & microwave. A bedroom/study off the main living connects to a full bathroom, while the laundry room is conveniently situated off the kitchen. The master suite downstairs provides a private sanctuary w/ a sitting area, 2 closets, a spacious jetted tub, a stall shower & 2 doors leading to the patio. Another downstairs bedroom with an attached bathroom offers the perfect arrangement for guests. Venture upstairs to discover the remaining bedrooms & bathrooms. The outdoor space is expansive & the neighborhood adds to the allure with amenities like tennis courts & a pool. Neighbors can be seen cruising around on golf carts, contributing to the vibrant community atmosphere. Come experience for yourself what makes this addition truly special!
Courtesy of Jilian R Gardner and ERA Courtyard Real Estate. 405-720-7400
Selling Office: ERA Courtyard Real Estate. Copyright © 2026 MLSOK, Inc. This information is believed to be accurate but is not guaranteed. Subject to verification by all parties. The listing information being provided is for consumers’ personal, non-commercial use and may not be used for any purpose other than to identify prospective properties consumers may be interested in purchasing. This data is copyrighted and may not be transmitted, retransmitted, copied, framed, repurposed, or altered in any way for any other site, individual and/or purpose without the express written permission of MLSOK, Inc. Information last updated on .

/u.realgeeks.media/tamistaffordrealtygroup/Header_Logo_1-min.png)