


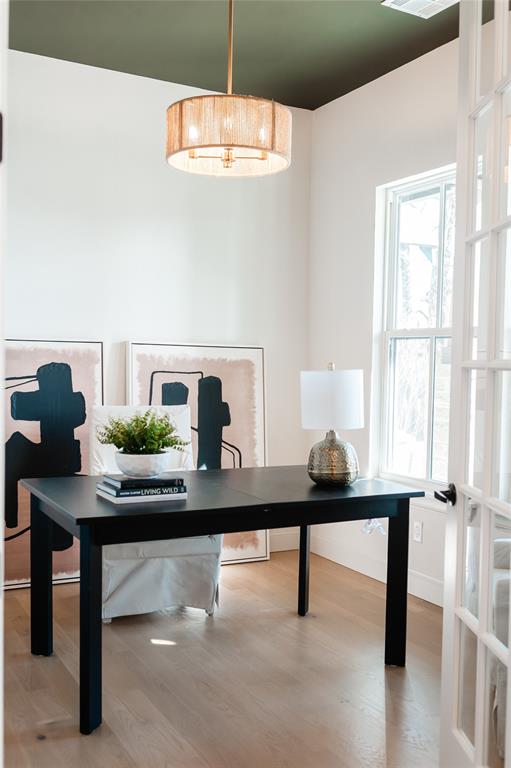


Move-in ready Belmont plan with a Modern Hill Country exterior is nestled on a large wooded corner homesite in our sought-after Town Square community! This home is our first of our "Estate" collection to be built in our new Phase 7 of Town Square which gives you the best of both worlds with half-acre homesite plus an amenity-filled community. Our Belmont plan features 4 bedrooms, 4 full baths, a study and an upstairs bonus room(featuring closet + full bath). You will never want to leave your home when you are enjoying reading your favorite novel in your private library. The chef of the family will love this kitchen that is complete with a huge island, farm sink, double ovens and a walk-in pantry. This home was made for entertaining with the kitchen overlooking the dining area and the living room that features a vaulted ceiling with beams as well as a stone to ceiling fireplace. Off of the dining room is your own Wine/Coffee bar complete with craftsman cabinetry and an area for a wine fridge! Relax in your spacious owner's retreat that has site finished wood flooring, a double vanity, a super shower with two rain heads and a massive master closet connecting to the laundry room! Town Square is Edmond's historically inspired community featuring a clubhouse, resort-style pool, fitness center, youth rec center, playground, community garden, wooded green belt with walking trails, and a lake with a fishing dock.
Courtesy of Terri McCaleb and McCaleb Homes. 405-341-5225
Selling Office: Brix Realty. Copyright © 2026 MLSOK, Inc. This information is believed to be accurate but is not guaranteed. Subject to verification by all parties. The listing information being provided is for consumers’ personal, non-commercial use and may not be used for any purpose other than to identify prospective properties consumers may be interested in purchasing. This data is copyrighted and may not be transmitted, retransmitted, copied, framed, repurposed, or altered in any way for any other site, individual and/or purpose without the express written permission of MLSOK, Inc. Information last updated on .

/u.realgeeks.media/tamistaffordrealtygroup/Header_Logo_1-min.png)