


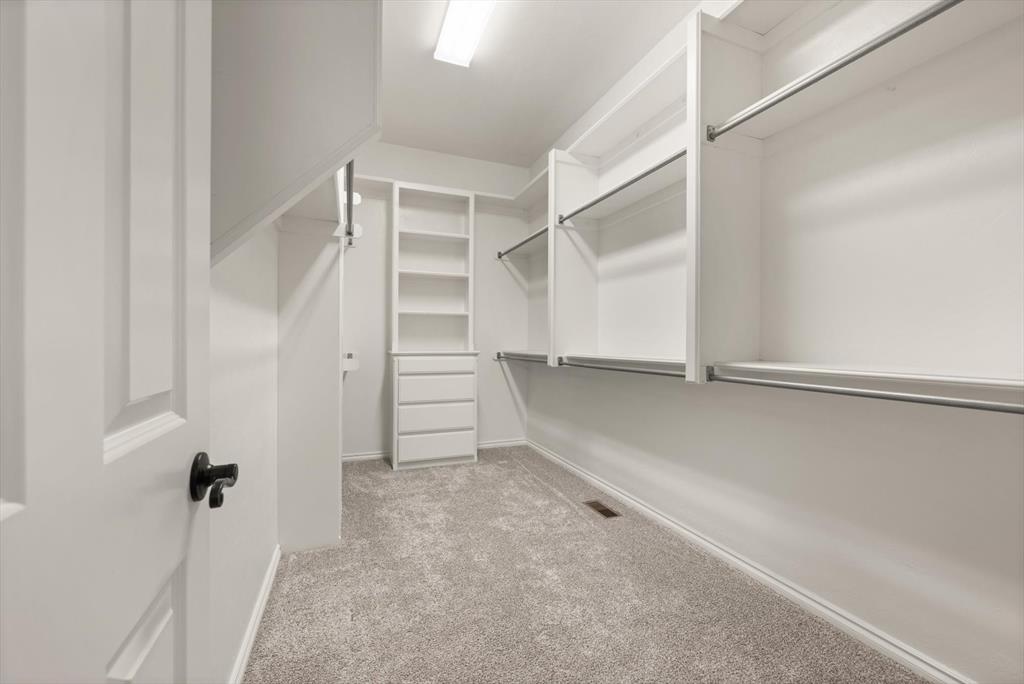


FABULOUS HOME IN SOUGHT AFTER BELLE POINTE - THIS WONDERFUL WOODED ACREAGE IS THE PERFECT GETAWAY! THIS ONE STORY HOME HAS 4 BEDROOMS AND 3.1 BATHS, AN OFFICE WITH FIREPLACE AND BUILTINS, TWO LIVING AREAS (ONE WITH A FIREPLACE AND BUILTIN) AND THE OTHER COULD BE A THEATRE ROOM, GAMEROOM OR A PLAY ROOM. THERE ARE TWO DINING AREAS, ONE FORMAL AND THE OTHER A BREAKFAST AREA PLUS AN EAT AT BAR IN KITCHEN. THE KITCHEN IS THE CENTER OF THE HOME AND IS OPEN TO THE BREAKFAST AREA, FAMILY ROOM AND PICTURESQUE BACKYARD. THE PRIVATE MASTER SUITE HAS A SITTING AREA WITH OUTDOOR ACCESS, JETTED TUB, WALKIN SHOWER AND HIS AND HER WALKIN CLOSETS. THE SECONDARY BEDROOMS ARE ON THE OTHER SIDE OF THE HOME AND INCLUDE A GUEST SUITE WITH FULL BATH AND TWO BEDROOMS THAT SHARE A BATHROOM. UPDATES TO THE HOME INCLUDE, REFINISHED WOOD FLOORING, NEW CARPET IN BEDROOMS, UPDATED LIGHTING, COOKTOP AND TWO OVENS, TANKLESS WATER HEATER ON MASTER SUITE SIDE AND NEW WATER HEATER ON OTHER SIDE, LARGE PERGOLA OVER MAIN BACK PATIO PLUS 2 POWER AWNINGS ON BOTH BACK PATIOS AND FOR THOSE COOL MONTHS YOU'D STILL LIKE TO BE OUTSIDE THERE'S A NATURAL GAS OUTDOOR HEATING SYSTEM ON THE BACK PATIO. SOME OF THE MANY ADDITIONNAL FEATURES INCLUDE - STORM SHELTER, WATER WELL, SEPTIC SYSTEM, NEW UPGRADED HVAC SYSTEMS WITH AIR PURIFICATION SYSTEM, NEW ATTIC INSULATION JUST TO NAME A FEW AND THE HOT TUB STAYS WITH THE HOME. CHECK OUT THE PROPERTY INFORMATION SHEET FOR ADDITIONAL FEATURES AND UPDATES. WELCOME HOME!
Courtesy of Darren Webb and Team Webb Real Estate. 405-348-9322
Selling Office: RE/MAX at Home. Copyright © 2026 MLSOK, Inc. This information is believed to be accurate but is not guaranteed. Subject to verification by all parties. The listing information being provided is for consumers’ personal, non-commercial use and may not be used for any purpose other than to identify prospective properties consumers may be interested in purchasing. This data is copyrighted and may not be transmitted, retransmitted, copied, framed, repurposed, or altered in any way for any other site, individual and/or purpose without the express written permission of MLSOK, Inc. Information last updated on .

/u.realgeeks.media/tamistaffordrealtygroup/Header_Logo_1-min.png)