


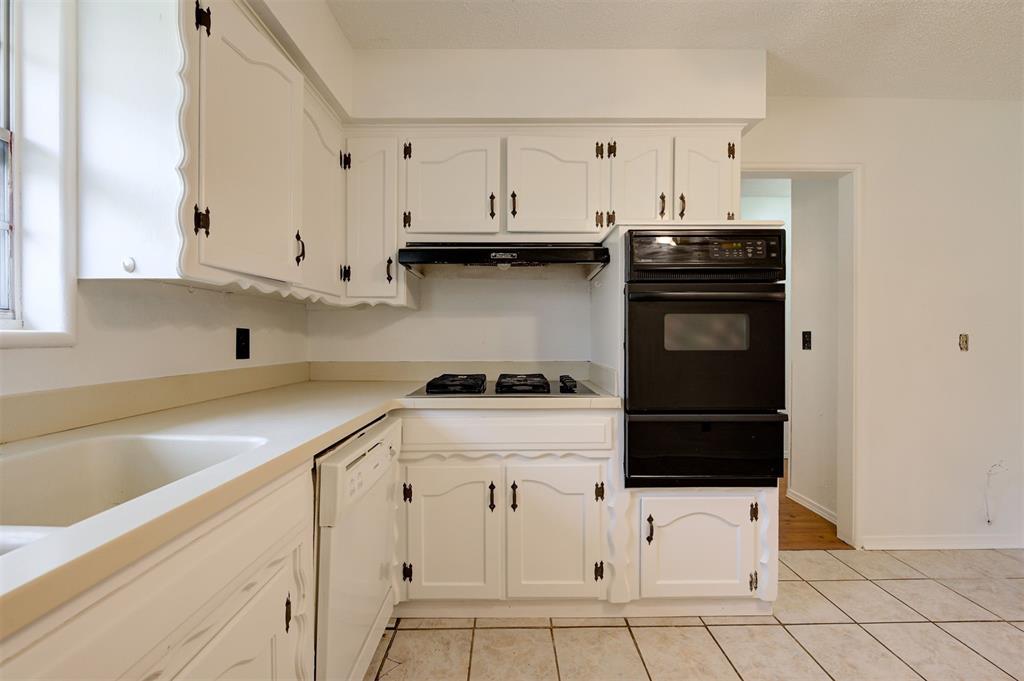


Welcome to 929 W Mitchell Dr! This property features 3 Bedrooms, 2 Living Spaces, Home Office, and a Sunroom in back waiting for your imagination to make use of all this space. As you enter upon the property you'll notice the entire exterior has been freshly painted, as well as both exterior doors I/O, interior walls and all cabinetry. Additionally, you'll find new carpet in bedrooms and beautiful real wood floors in living room. The kitchen has plenty of space for your culinary needs also boasting durable solid surface counter tops, gas stove, oven and dishwasher. You'll also enjoy the nicely sized laundry room that leads to a large backyard with an outbuilding and fenced in dog run. The oversized carport on the driveway will have no problems protecting your vehicles from the elements or providing shade on a hot Summer day. Conveniently located, 929 W Mitchell Dr is in close proximity to schools, parks, shopping centers and Tinker Air Force Base. Midwest City's community atmosphere adds to the appeal, making this residence an excellent choice for those seeking a well-rounded lifestyle. Don't miss the opportunity to make 929 W Mitchell Dr. your new home. Schedule a showing today and experience the comfort and convenience that this Midwest City residence has to offer! **Seller will consider bathroom remodeling allowance with over-asking offer.**
Courtesy of Breann Green and H&W Realty Branch. 405-400-0704
Selling Office: H&W Realty Branch. Copyright © 2026 MLSOK, Inc. This information is believed to be accurate but is not guaranteed. Subject to verification by all parties. The listing information being provided is for consumers’ personal, non-commercial use and may not be used for any purpose other than to identify prospective properties consumers may be interested in purchasing. This data is copyrighted and may not be transmitted, retransmitted, copied, framed, repurposed, or altered in any way for any other site, individual and/or purpose without the express written permission of MLSOK, Inc. Information last updated on .

/u.realgeeks.media/tamistaffordrealtygroup/Header_Logo_1-min.png)