


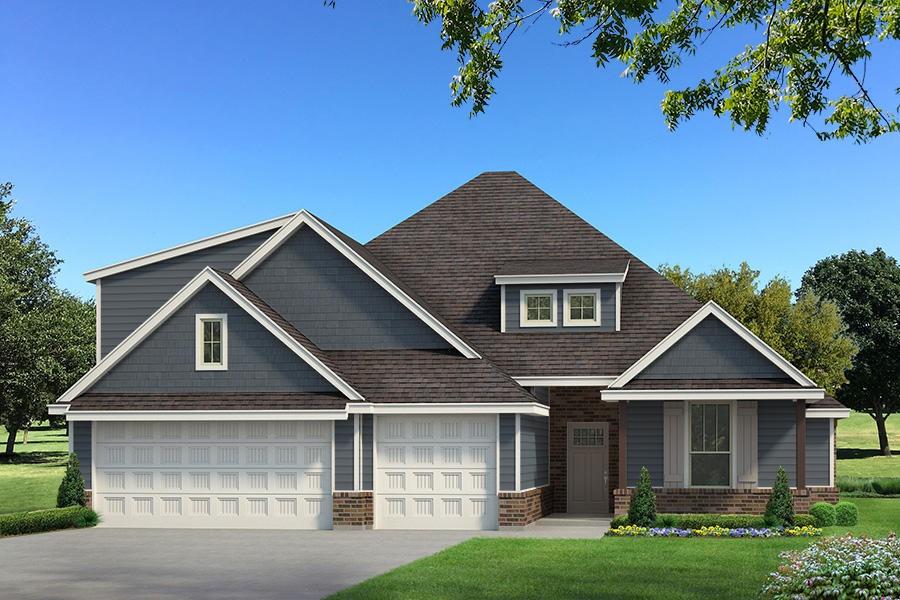


NEW HOME CONSTRUCTION IN THE NEWEST PHASE OF BROADMOORE HEIGHTS! This Sage Bonus Room 1 floor plan includes 2,550 Sqft of total living space, which includes 2,300 Sqft of indoor living space & 250 Sqft of outdoor living space. There's also a 625 Sq Ft, three car garage w/ a storm shelter installed. Home offers 4 bedrooms, 3 full bathrooms, 2 covered patios, & a bonus room! Living room features an outstanding cathedral ceiling, a beautiful fireplace featuring an upgraded pinebox mantel and our stacked stone surround detail to the ceiling, large windows, & wood-look tile. Kitchen has decorative tile backsplash, stainless steel built-in appliances, well-crafted cabinets to the ceiling with exclusive cabinet hardware installed throughout, 3 CM countertops, a corner pantry, & a large center island. The primary suite boasts an extraordinary, sloped ceiling detail with a ceiling fan, sizeable windows, and our cozy carpet finish. The attached spa-like primary bath features a dual sink vanity, a European walk-in shower, a Jetta Whirlpool tub, a private water closet, and an incredible walk-in closet that will leave you absolutely speechless. The covered back patio offers a wood burning fireplace, a TV hookup, & a gas line. This home also features healthy home technology, a whole home air filtration system, a tankless water heater, & so much more!
Courtesy of Zachary Holland and Premium Prop, LLC. 405-639-4663
Selling Office: Keller Williams Realty Elite. Copyright © 2026 MLSOK, Inc. This information is believed to be accurate but is not guaranteed. Subject to verification by all parties. The listing information being provided is for consumers’ personal, non-commercial use and may not be used for any purpose other than to identify prospective properties consumers may be interested in purchasing. This data is copyrighted and may not be transmitted, retransmitted, copied, framed, repurposed, or altered in any way for any other site, individual and/or purpose without the express written permission of MLSOK, Inc. Information last updated on .

/u.realgeeks.media/tamistaffordrealtygroup/Header_Logo_1-min.png)