


(209) 712-4593
Real Estate Company


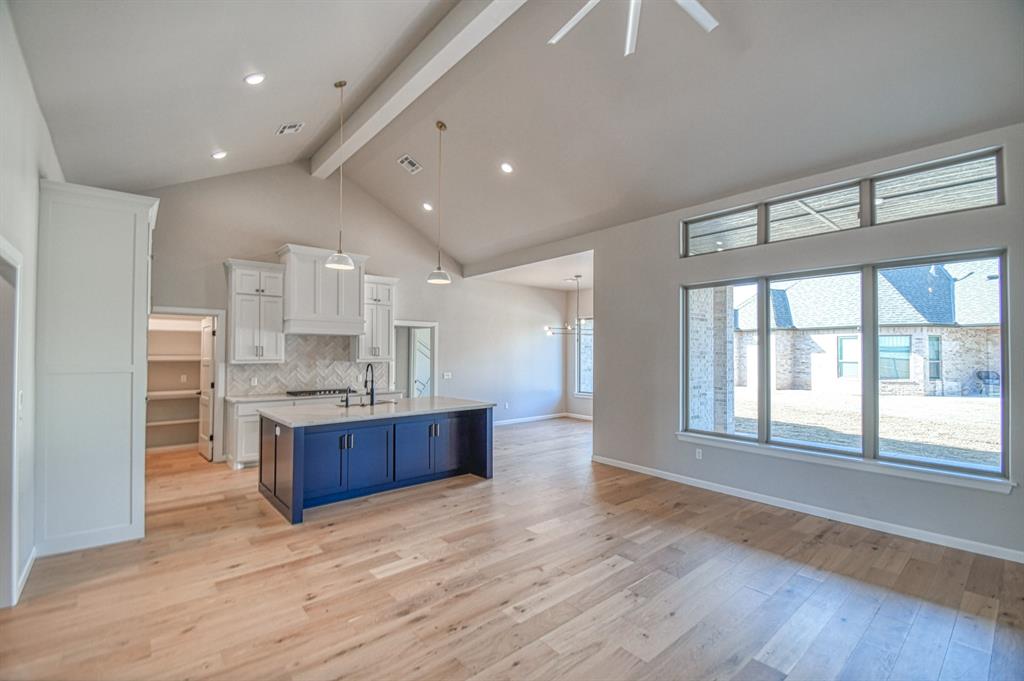


Welcome to Sendera Lakes, the epitome of Southwest Moore living, nestled within the sought-after Moore School District. This exceptional community is situated at the intersection of SW 34 and Santa Fe, offering a delightful array of amenities that ensure a vibrant and fulfilling lifestyle for you and your family. Sendera Lakes boasts a fantastic array of community features, including a sparkling swimming pool that beckons on those sunny Oklahoma days, a well-appointed playground and a welcoming community center at the heart of the neighborhood, perfect for gatherings and events. Your new home here puts you near the countless shopping, entertainment, and culinary delights that Moore has to offer, all just a quick 5-minute drive away. Whether you're in the mood for retail therapy, a night out on the town, or indulging in delicious cuisine, Moore has it all, right at your fingertips. Now, let's talk about your new abode. This Bradford Floor plan masterpiece offers a spacious 2,430 square feet of living space, providing ample room for your family to grow and thrive. With 5 bedrooms, including a dedicated study and versatile flex room, there's plenty of space to accommodate your lifestyle needs. Blown-in Fiberglass insulation with super seal ensures optimal energy efficiency, while R-19 walls and R-38 ceilings keep you comfortable year-round, plus a high-efficiency HVAC system. The custom-designed cabinets and custom-framed mirrors add an elegant touch throughout the home. The living area is adorned with a custom-built mantel and stunning wood tile flooring, creating an inviting atmosphere for entertainment. The master bathroom features a custom-built master shower with shelves and optional bench, adding convenience and luxury to your daily routine, while the designer soaker tub offers a tranquil retreat. Don't miss the chance to make this impeccable Bradford Floor plan residence your forever home!
Courtesy of Curtis Haddock and Brix Realty. 405-594-8341
Selling Office: Brix Realty. Copyright © 2026 MLSOK, Inc. This information is believed to be accurate but is not guaranteed. Subject to verification by all parties. The listing information being provided is for consumers’ personal, non-commercial use and may not be used for any purpose other than to identify prospective properties consumers may be interested in purchasing. This data is copyrighted and may not be transmitted, retransmitted, copied, framed, repurposed, or altered in any way for any other site, individual and/or purpose without the express written permission of MLSOK, Inc. Information last updated on .

/u.realgeeks.media/tamistaffordrealtygroup/Header_Logo_1-min.png)